
Running New Power and Data to Workstations Without Tearing Up the Slab? How It's Done
August 25, 2026
Quick Answer: A low-profile access floor built on a manufactured wiring system lets you add power and data to new workstations without core drilling, trenching, or saw-cutting the slab. The floor panels sit on adjustable pedestals directly above the existing concrete, and pre-terminated electrical and communication cabling runs in the cavity underneath. New outlets snap into the chaseway wherever a desk lands, and moving one later means lifting a panel, not cutting concrete. The whole system stays independent of the building structure, so it can be reconfigured, expanded, or relocated without touching the slab again.
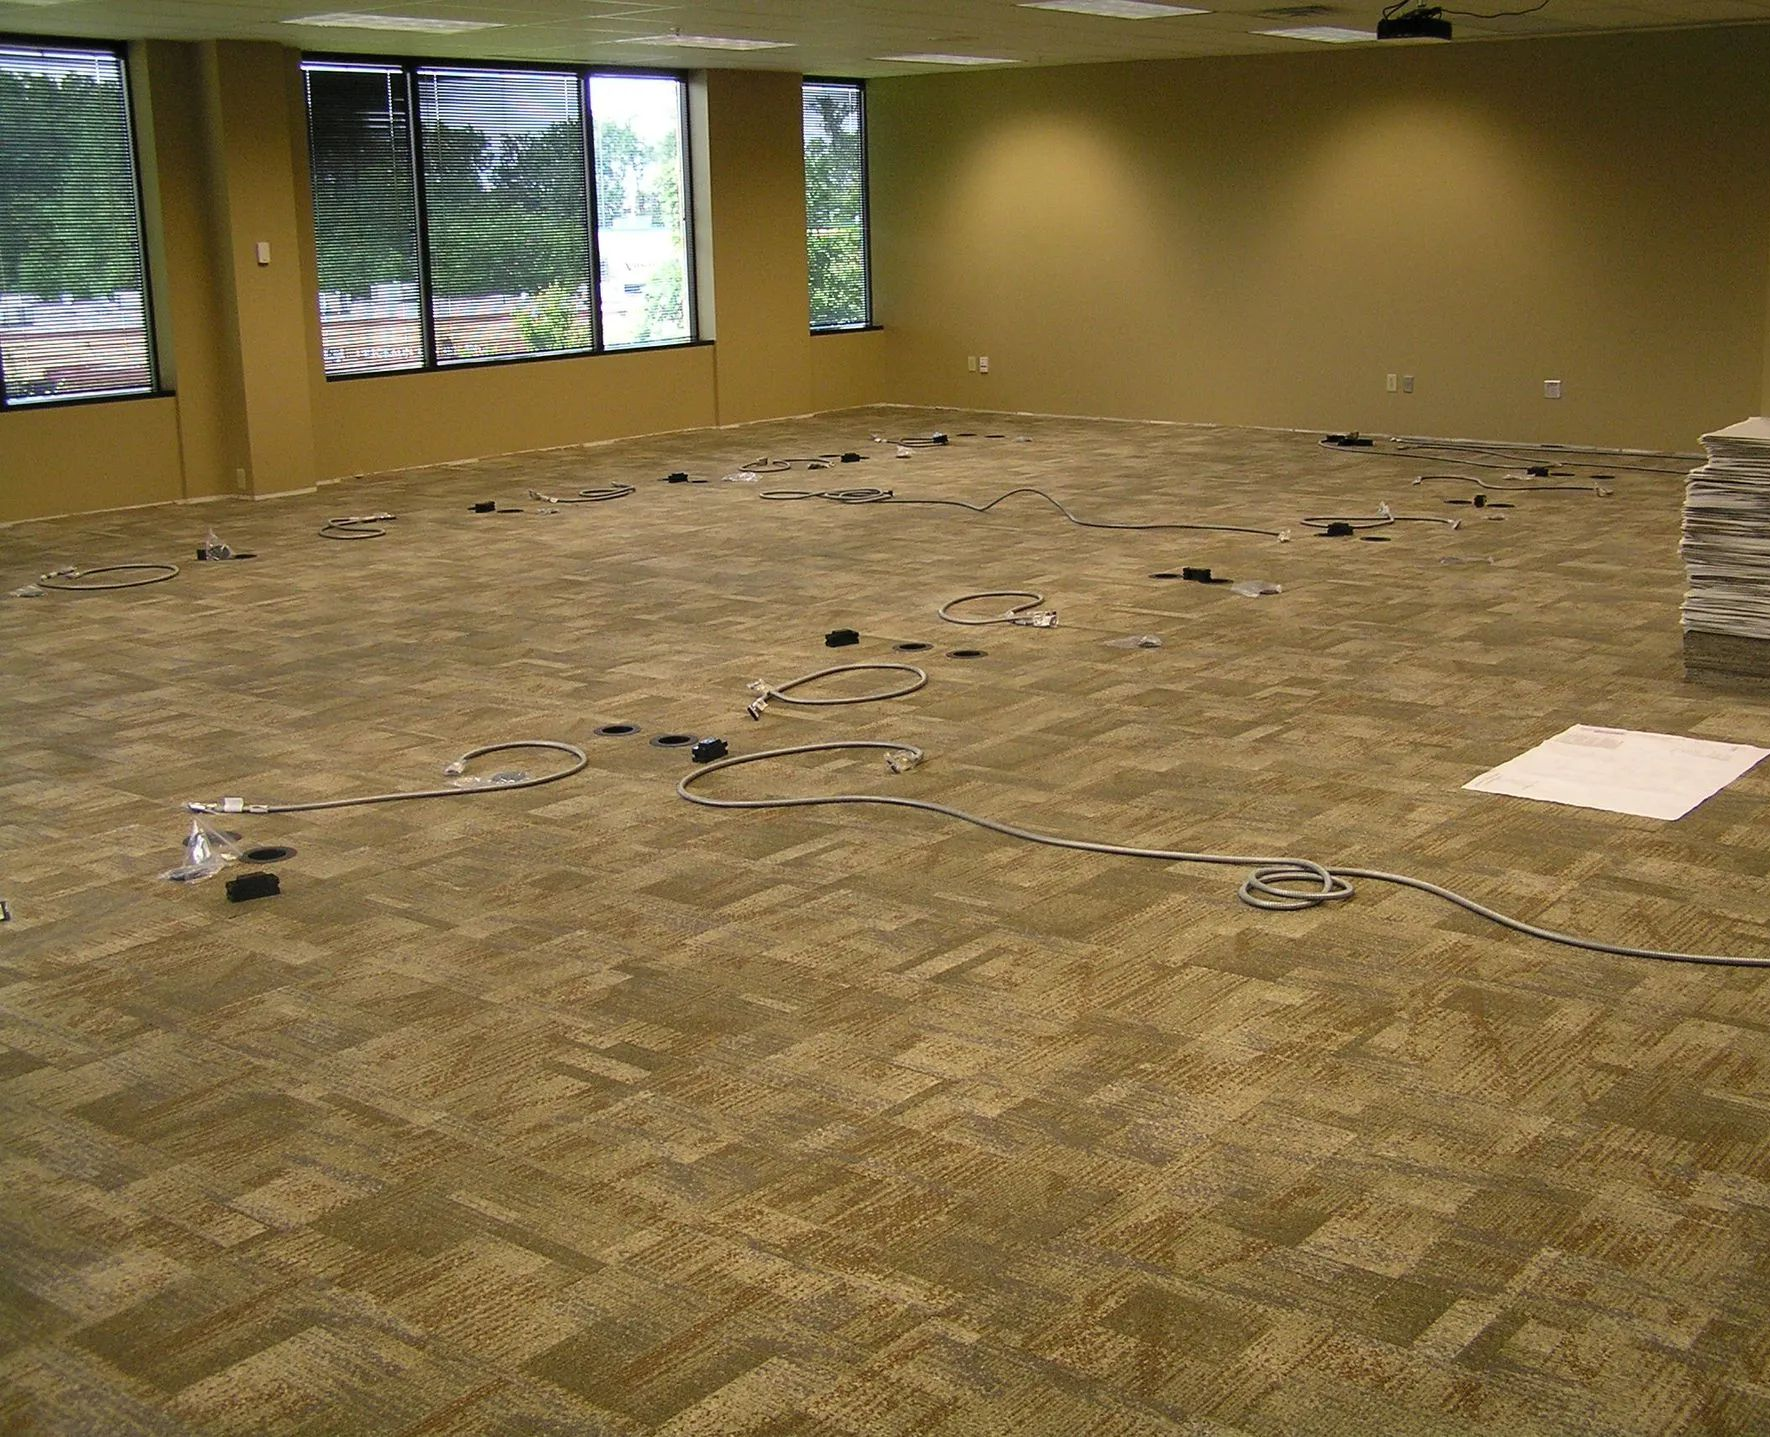
A facility manager staring down a request for twelve new workstations in a space that was designed for six has two immediate problems: where the desks go, and how power and data get to them. If the building sits on a slab, the usual answer involves a core drilling crew, saw-cutting a channel to the nearest panel, or running a maze of surface raceway across the floor. None of those options are quick, and none of them are cheap to undo when the layout changes again in eighteen months.
There is a route that avoids the slab entirely. It runs power, data, and sometimes AV cabling in a shallow cavity between the structural floor and a new finished surface, using pre-manufactured wiring components instead of field-run conduit. For facility managers who inherited a building where every desk move used to mean an electrician and a change order, it changes what a workstation addition actually requires.
Why the Slab Becomes the Obstacle
Concrete slabs, especially post-tensioned ones common in mid-rise office buildings, are not simple to open up. Post-tensioned slabs contain steel tendons under significant tension, and cutting or coring into one without first scanning for cable locations risks severing a tendon, which can reduce the slab's load-bearing capacity and, in some documented cases, cause a violent recoil that endangers anyone nearby. Even on a conventionally reinforced slab, core drilling means scheduling a specialty crew, containing dust and noise, and patching the floor afterward. For an occupied office, that is disruption on top of disruption.
The alternative most facility teams reach for next is surface raceway or floor boxes, which avoid the slab but create their own problems. Floor boxes tied to a single power distribution zone with fixed 20-amp circuits mean one tripped breaker can take down every workstation daisy-chained to it, and every new zone requires its own home run back to the electrical closet. Surface raceway solves the wiring but leaves cord covers running across walkways, which is its own maintenance and appearance headache.
What a Manufactured Wiring Floor Actually Does Instead
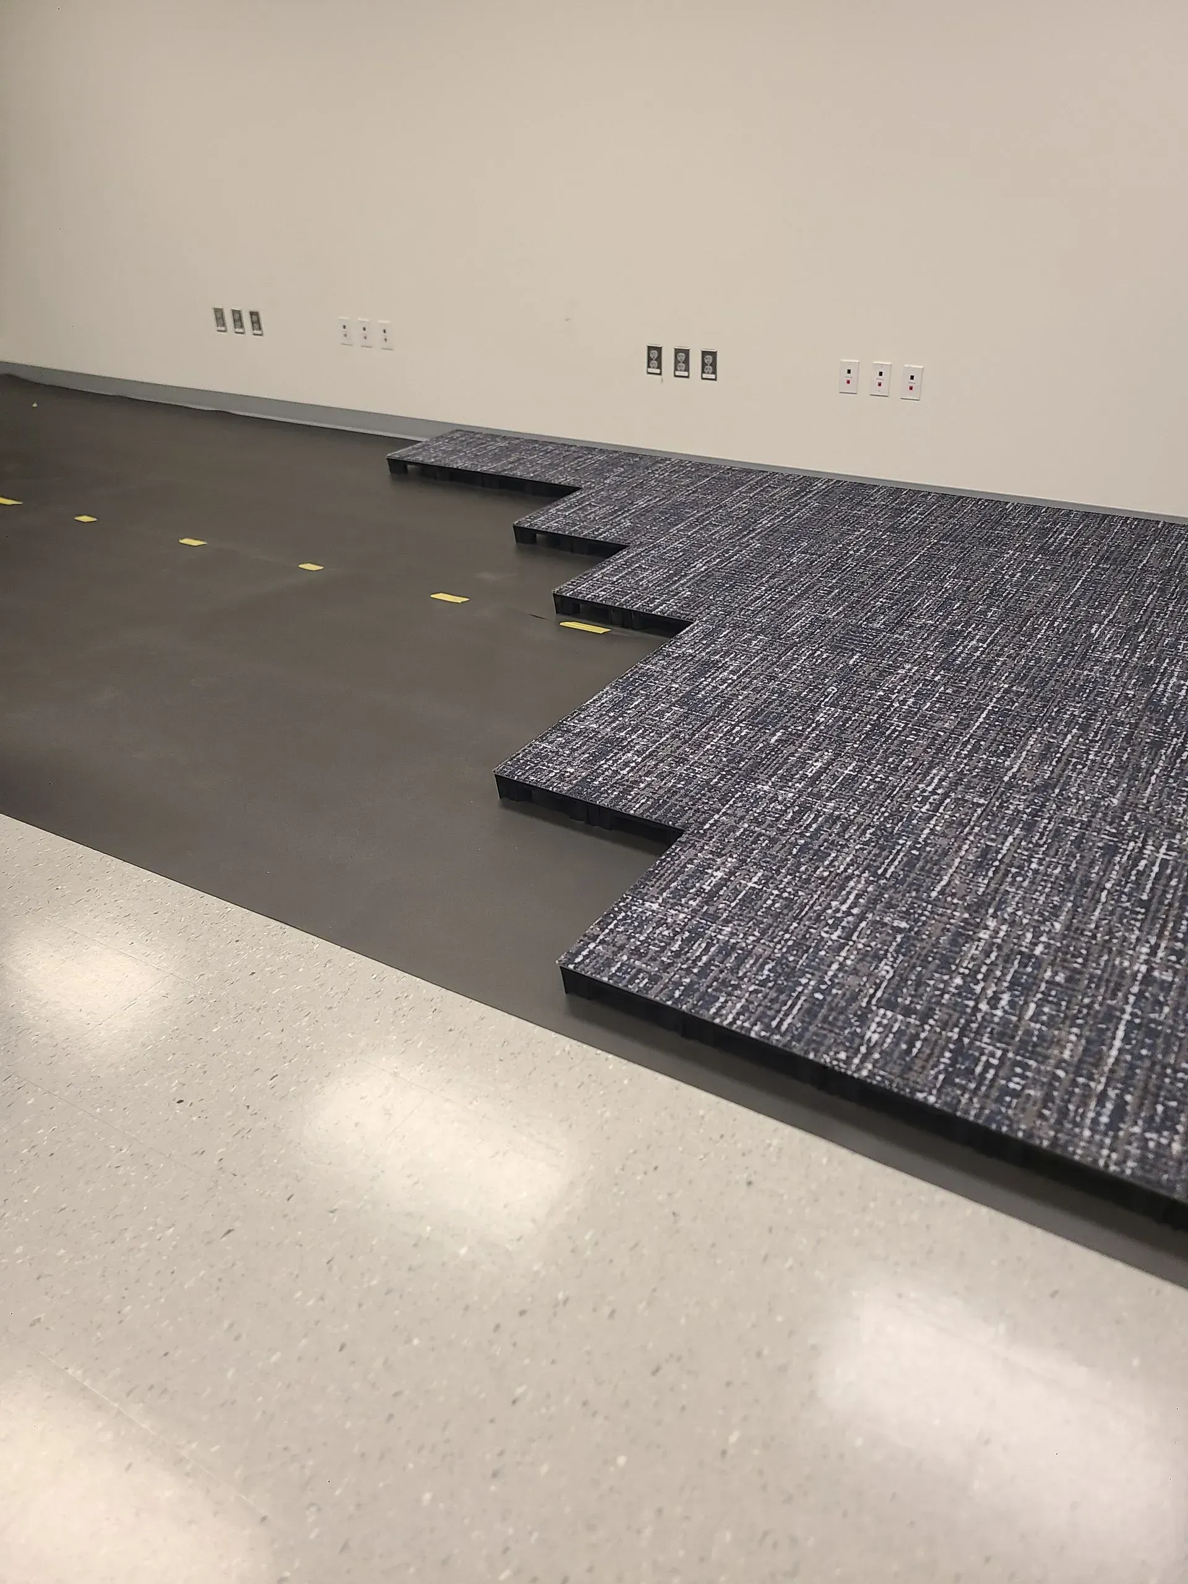
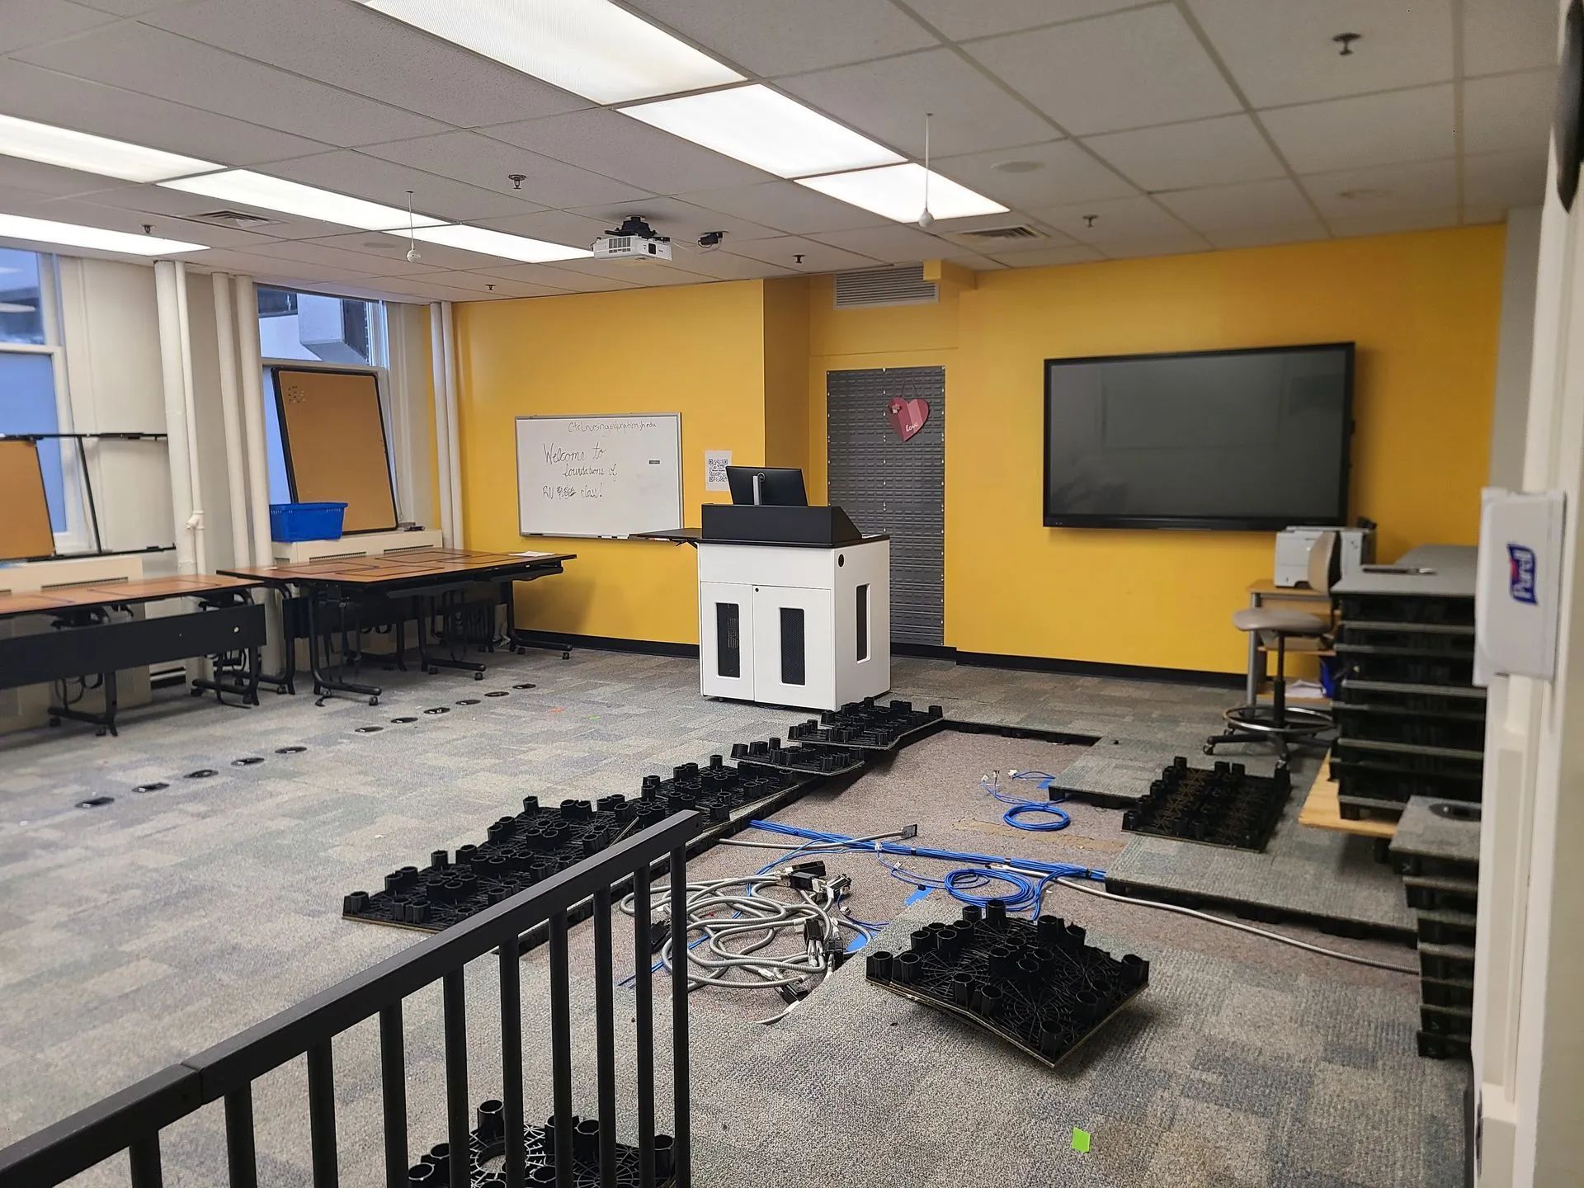
A raised access floor built around a manufactured wiring system takes a different approach: it does not touch the slab at all. Modular floor panels rest on adjustable pedestals set on top of the existing concrete, creating a shallow chaseway between the structural floor and the new walking surface. Power and communication cabling is pre-terminated at the factory, using pressure connections rather than field-spliced wire, and it lives in that cavity, accessible by lifting a panel rather than opening the floor.
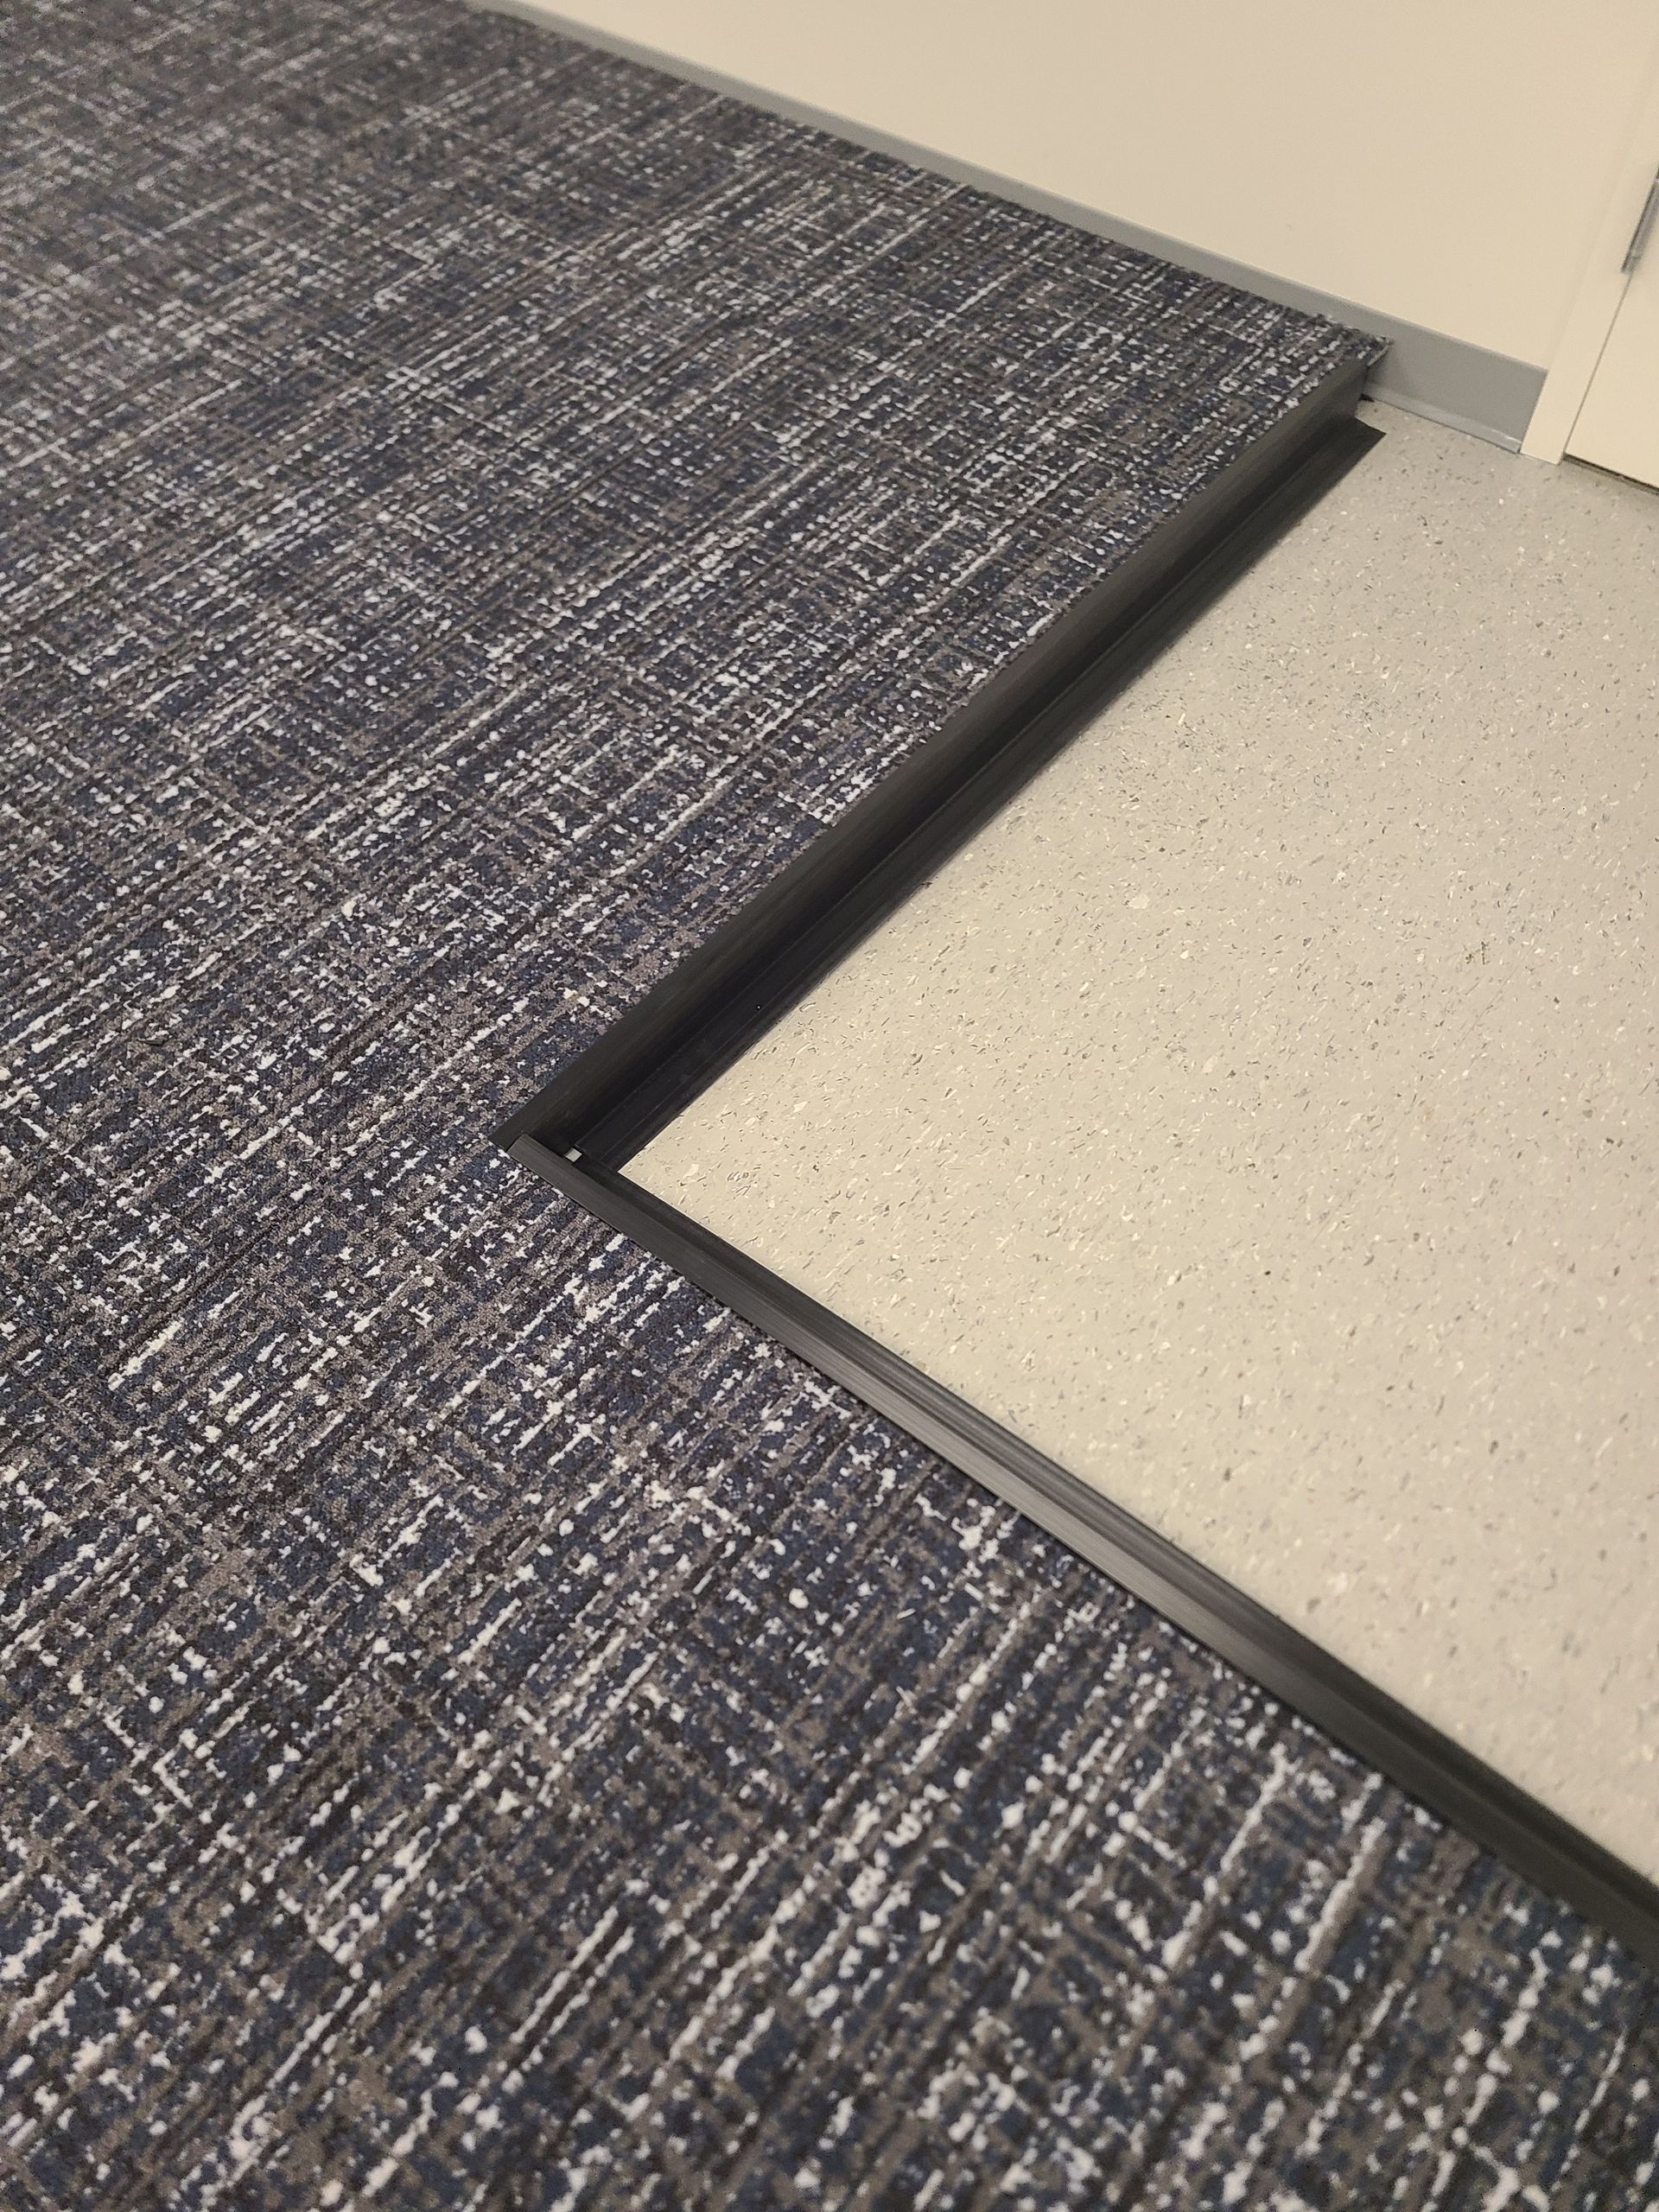
Outlets are flush-mounted into the chaseway wherever the layout calls for them. When a workstation moves, the electrical and data connections move with it. There is no channel to cut, no patch to pour, and no permanent commitment to where a desk sits today. The floor panels themselves are typically pre-carpeted or finished to match the surrounding space, so the system reads as ordinary flooring rather than as visible infrastructure.
Cable Separation Is Built Into the Layout
Power, data, and low-voltage AV cabling run in distinct compartments within the same chaseway, keeping electrical circuits away from network cabling without requiring a separate conduit run for each.
The System Stays Independent of the Building Structure
Because the floor is installed unattached to the slab, it can be expanded, reconfigured, or, in some cases, removed and reinstalled elsewhere if the space is later vacated.
Access Is the Whole Point
Any panel can be lifted on demand to service, add, or reroute cabling, which is the functional difference between this approach and anything embedded in or bolted to the slab.
How Power and Data Actually Reach Each Desk
The mechanics matter for planning purposes, because they determine what a facility manager needs to specify before a project starts. A typical retrofit sequence looks like this:
Site Survey First
The installer maps existing power sources, communication risers, and the current furniture or cubicle layout to determine where the chaseway needs to run and how many outlet drops the space will need, including headroom for future growth.
Pedestals and Panels Go Down Over the Existing Slab
The pedestal grid is set and leveled directly on the concrete. No demolition, no coring, no wet trades involved in this step.
Manufactured Wiring Is Installed Within the Chaseway
Because the electrical and communication runs are pre-terminated components rather than field-spliced wire, installation crews are connecting factory-made segments rather than pulling and terminating individual conductors on site.
Outlets Are Placed to Match the Workstation Layout
Each desk or cubicle location gets a flush-mounted power and data outlet at the point it is needed, not at a fixed wall location the furniture then has to work around.
Future Moves Become a Panel-Lift, Not a Project
When workstations shift, IT or facilities staff can relocate an outlet by accessing the chaseway underneath the affected panels, without involving a core drilling crew or waiting on a change order for a new circuit run.
Tip: Before a workstation retrofit starts, have IT and facilities walk the space together and mark where power-to-data ratios differ by role. A trading desk or a dual-monitor engineering seat needs more outlet density than a standard cubicle, and it is far easier to size the chaseway and outlet spacing for that up front than to add capacity later.
What UL-Listed Manufactured Wiring Means for the System
Manufactured wiring systems used in floor cavities like this fall under NEC Article 604, which covers off-site assembled wiring systems that are field-installed in walls, ceilings, and floor cavities. The article requires these systems to be listed and installed to the applicable safety standard, ANSI/UL 183, which governs factory assembly, connector polarization, and grounding continuity for manufactured wiring components. In practical terms, this is what separates a manufactured wiring floor from a bundle of extension cords run under carpet tile: the connectors are keyed so they cannot be mismatched, every joint is factory-terminated rather than field-spliced, and the assembly is tested as a system rather than as individual parts.
For a facility manager, the relevant takeaway is what this means for the finished installation, not a compliance lecture. A UL-listed manufactured wiring floor uses locking, uniquely polarized receptacles and connectors, which reduces the chance of an installation error at the outlet level, and the pre-terminated cabling reduces the number of field connections that could work loose over years of desk moves.
Planning the Retrofit: What to Map Out First
Before committing to a layout, a few things are worth confirming with whoever is designing the system:
Existing Power Source Location
The chaseway still needs to tie into the building's electrical panel somewhere. Knowing where that connection point is early affects how the floor plan is laid out.
Floor-to-Ceiling Clearance
Low-profile access floor systems are built specifically for spaces that cannot accommodate a deep, traditional raised floor, so clearance should be confirmed before the system is specified.
Phasing If the Space Is Occupied
A workstation retrofit does not have to mean vacating the floor. Installation can typically be sequenced by zone so that unaffected areas keep working while a section is being fitted out.
Growth Beyond the Current Request
Twelve new workstations today is rarely the last request. Sizing the chaseway and circuit capacity for near-term growth avoids reopening the project in a year.
Warning: Skipping the site survey and going straight to outlet placement is the most common way these retrofits go over budget. Without confirming existing panel capacity and communication riser locations first, crews sometimes discover mid-installation that the available circuits cannot support the planned outlet count, which forces a change order after panels are already down.
Frequently Asked Questions
Does this approach require any drilling or cutting into the slab at all?
No. The floor panels and pedestals sit on top of the existing concrete, and the cabling runs in the cavity created above it. There is no coring, trenching, or saw-cutting involved in the installation itself.
How is this different from just running floor boxes and conduit?
Floor boxes and conduit typically require field-run wiring back to a distribution point and often group outlets into fixed zones on a single circuit. A manufactured wiring floor uses pre-terminated cabling that can be reconfigured by lifting a panel, and outlet placement is not locked to a fixed box location.
Can this be installed while the office stays occupied?
Yes, in most cases. Installation is commonly phased by zone, section, or floor area, so work can proceed in an unoccupied portion of the space while adjacent areas remain in use.
What happens to the cabling when a workstation is relocated later?
The panel above the outlet is lifted, the connection is disconnected and moved to the new location within the chaseway, and the panel is replaced. Because the cabling is a manufactured system with pressure connections, this does not require a field electrician to splice new wire.
Does this system work in older buildings, not just new construction?
Yes. Because the floor sits above the existing slab rather than requiring modification to it, it is commonly used specifically as a retrofit solution in older buildings where the original electrical layout does not match current workstation needs.
How much does adding capacity later cost compared to the original installation?
That depends on the scope of the addition and the building's existing infrastructure, so it is best addressed directly with the system designer during a site survey rather than estimated generally here.
A Floor That Moves With the Layout, Not Against It
A workstation layout rarely stays fixed for long. Teams grow, departments shift, and desks move as business needs change. A manufactured wiring floor provides the flexibility to keep power and data aligned with those changes without repeatedly disturbing the concrete slab. For facilities in Gaithersburg, MD, that can mean fewer disruptive construction phases and a simpler way to support changing office configurations.
With more than 25
years of experience, Powerflor USA Inc
brings that practical approach to commercial cable management, using a floor system designed around accessibility and future adjustment. Instead of treating each workstation change as a permanent construction project, the infrastructure can remain accessible beneath the finished floor, ready to adapt as the workspace evolves