
Trip-Hazard Cords and Floor Boxes Everywhere? A Cleaner Way to Distribute Power
September 26, 2026
Quick Answer: A modular power-and-data floor distribution system solves trip-hazard cords and cramped floor boxes by moving the wiring underfoot instead of across it. Low-profile access floor panels sit above the existing slab, and pre-manufactured electrical, data, and AV cabling runs in the cavity beneath them, with outlets placed exactly where workstations, equipment, or classroom rows actually land. Because the outlets aren't locked to a handful of fixed floor-box locations, you're not stringing extension cords or surface raceway to reach a desk the box was never meant to serve. The result is a walkway that stays clear and a layout you can rearrange without opening the floor again.
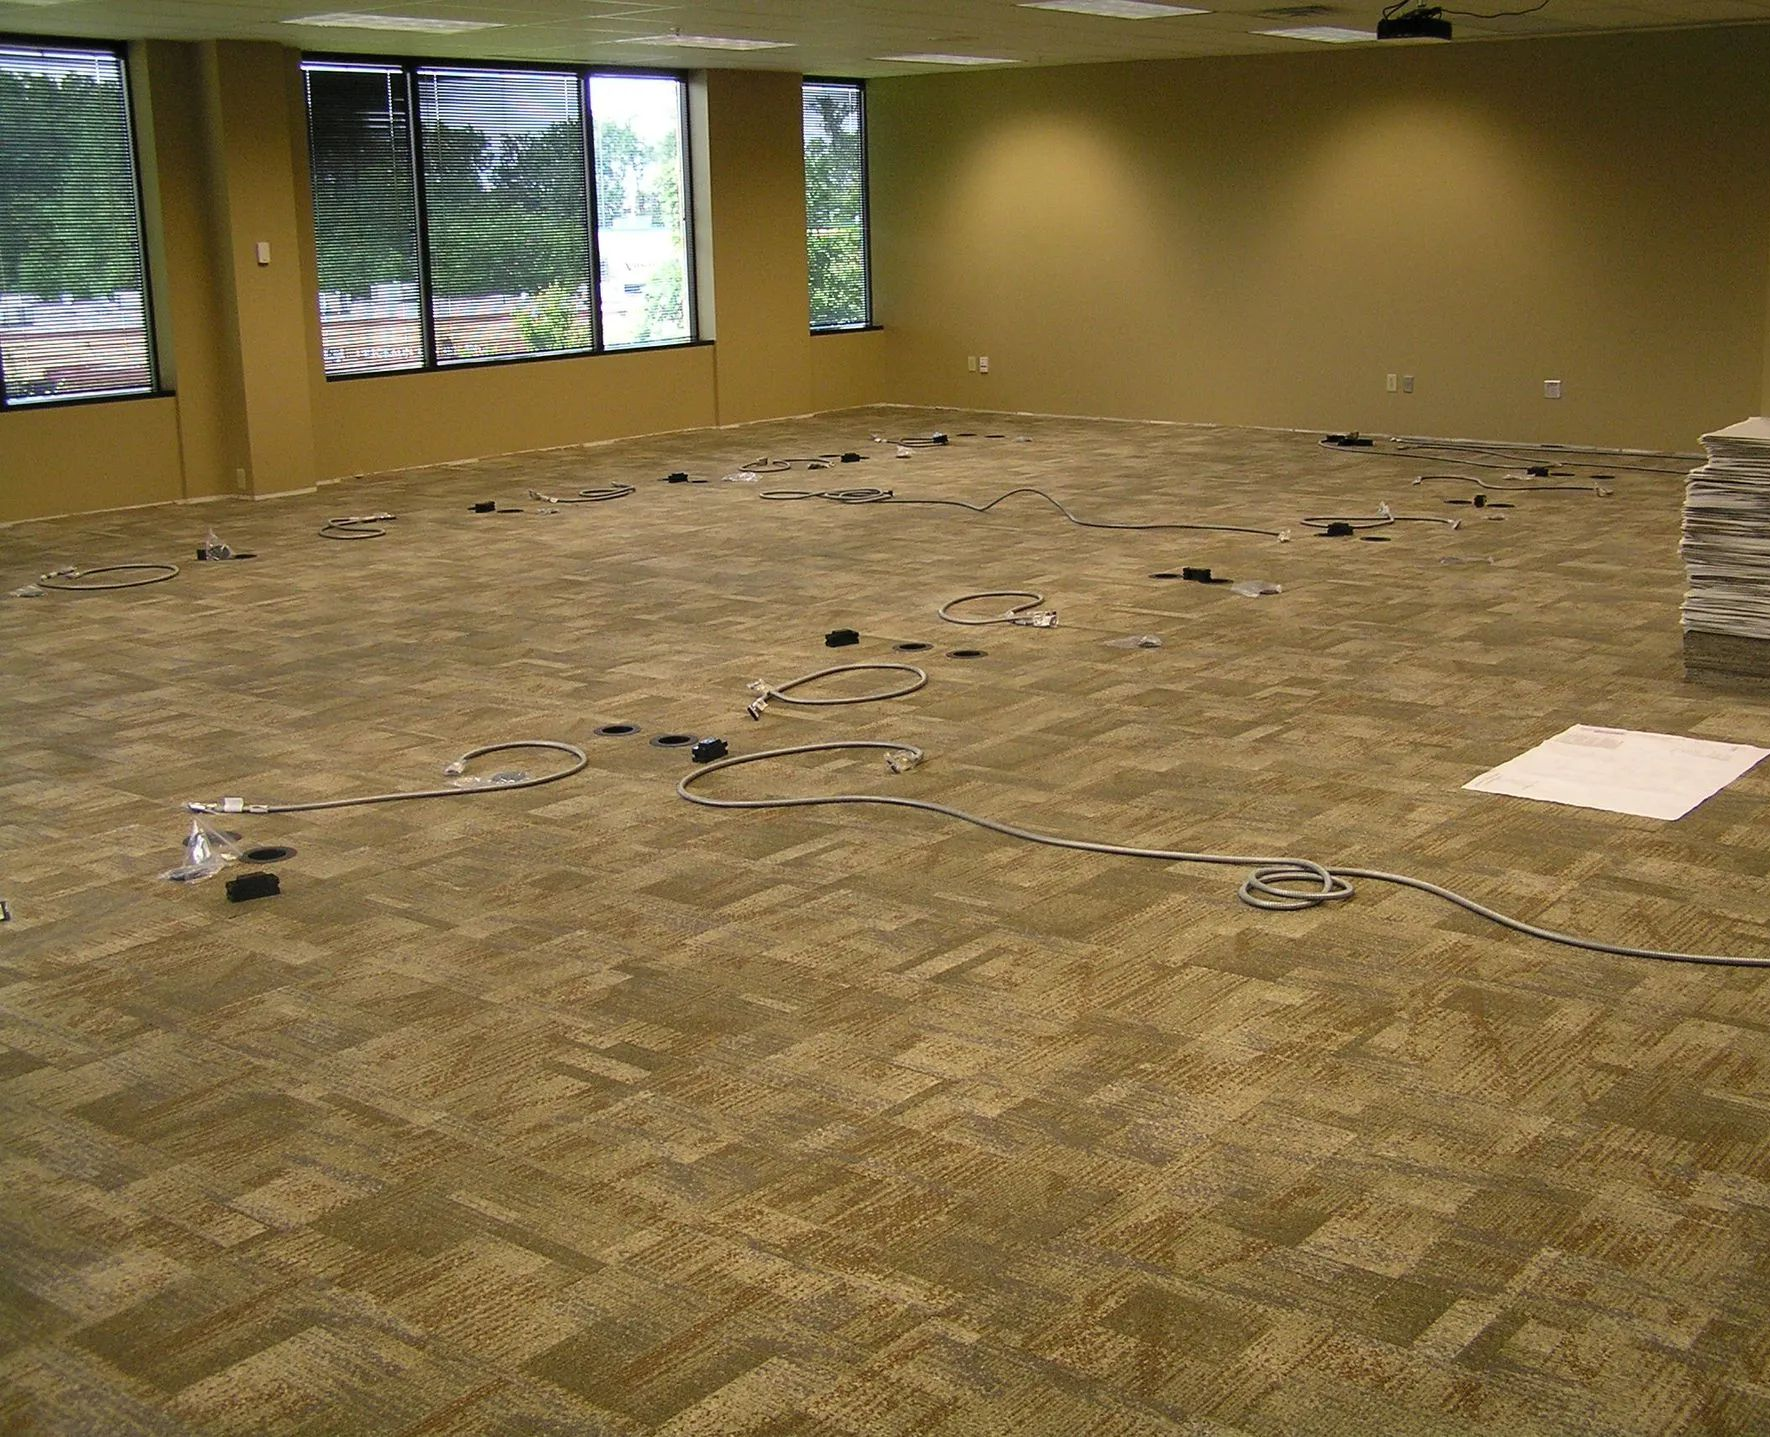
Walk your floor on a Monday morning and you'll usually spot the same problem in a dozen different forms. A power strip taped along a baseboard. An extension cord looped under a rolling chair mat. A floor box in the middle of the room feeding three desks it was never built to support. None of it looks dangerous on any single day. All of it adds up to a walkway that a visitor, a vendor, or an employee carrying a stack of files eventually catches a foot on.
You didn't create this problem on purpose. Floor boxes get placed during original construction based on a furniture plan that rarely survives the first reconfiguration. Once the desks move, the box stays put, and cords start traveling farther than they were ever meant to. A few years of "temporary" fixes later, the floor tells the story of every layout change the space has been through, one taped-down cord at a time.
Why Cords End Up on the Floor in the First Place
Most conventional power distribution in commercial space runs through a small number of fixed points: wall outlets around the perimeter, a handful of floor boxes poured into the slab at construction, or poke-through devices drilled in after the fact. Each point serves a narrow radius. The moment furniture shifts outside that radius, the space is left with two options — run a cord to reach it, or open the floor again to add a new connection.
Running the cord is cheaper and faster in the moment, so it's almost always what happens first. A desk moves eight feet from where the original box sits, and rather than call an electrician for a single outlet, someone routes an extension cord along the floor and calls it done. Multiply that decision across a dozen desks and several years of churn, and a floor plan that started out clean ends up with cords crossing aisles, taped to carpet seams, or tucked under rugs that become a second hazard in their own right.
Floor boxes create a related but different issue: capacity. A box tied to a single 20-amp circuit can only support so much before something trips. When several workstations daisy-chain off the same box because it's the only one within reach, one overloaded circuit can take out every desk plugged into it. The fix, again, tends to be another temporary cord run to a different outlet rather than a redesign of the circuit itself.
What a Modular Power-and-Data Floor Actually Changes
A modular access floor built for power and data distribution starts from a different place. Instead of a few fixed connection points that furniture has to work around, outlets go wherever the layout actually needs them, and they can move later without construction.
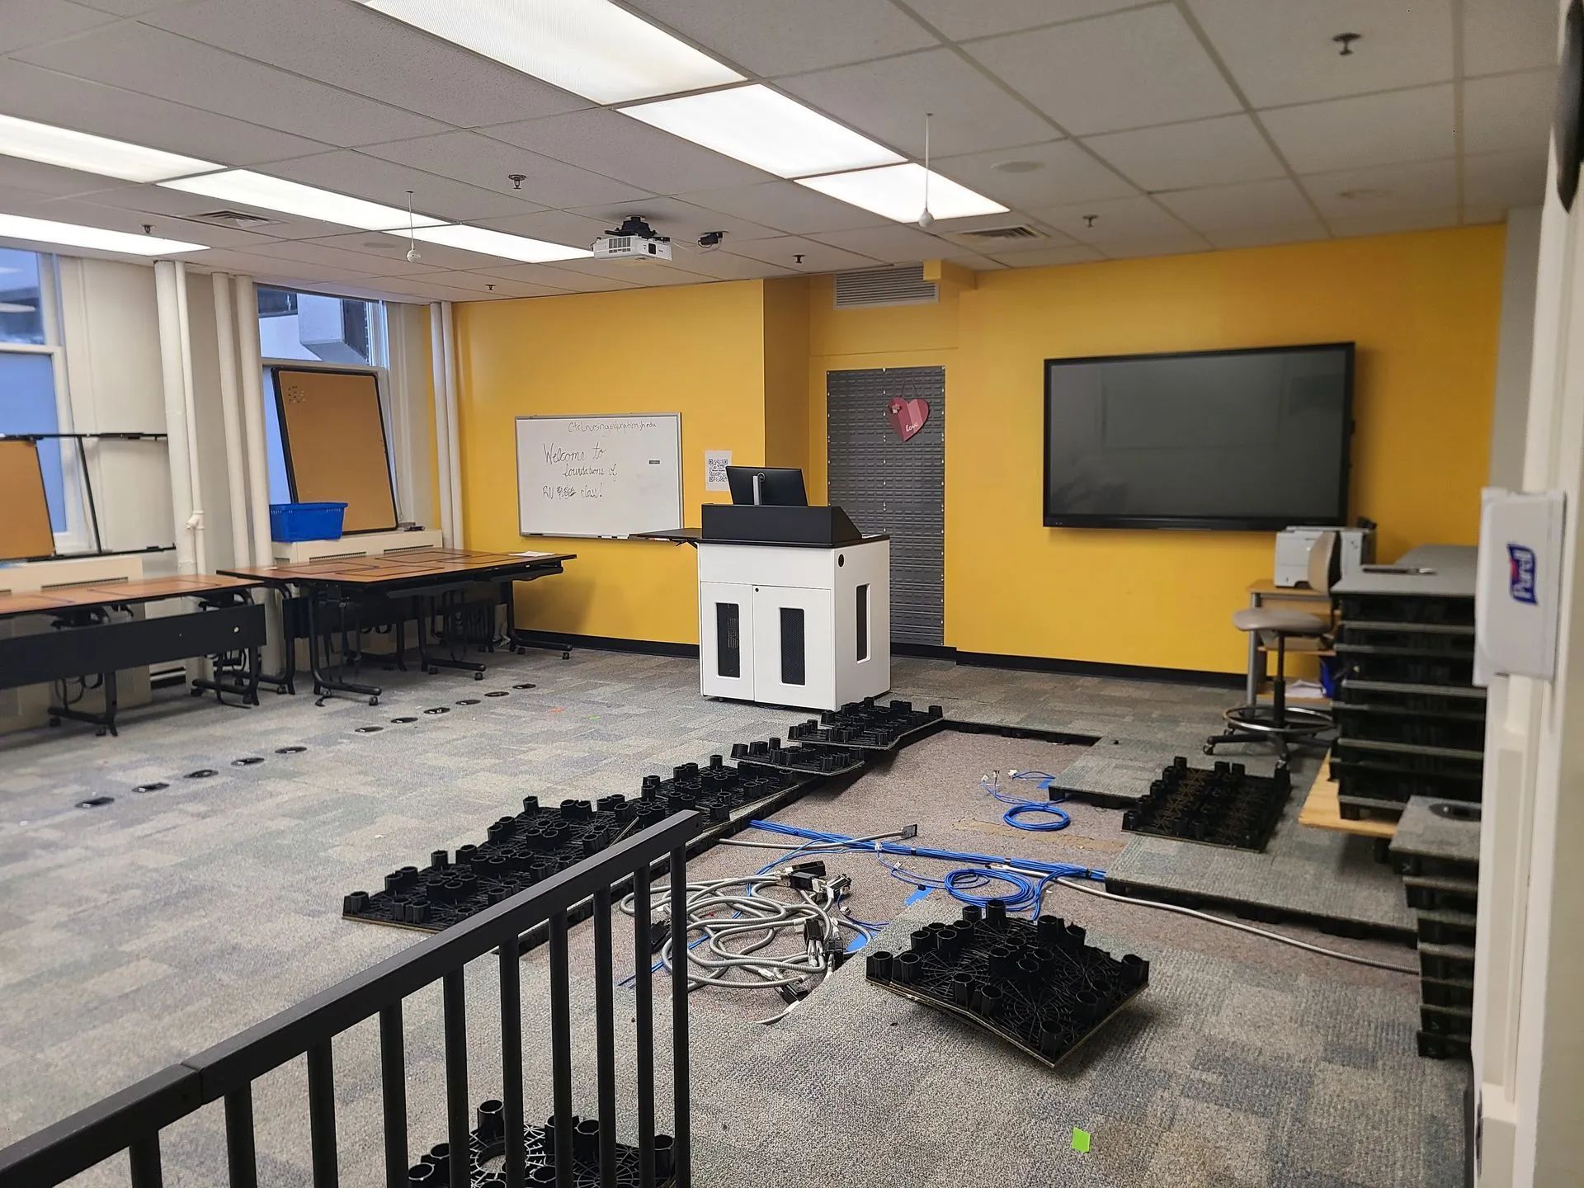
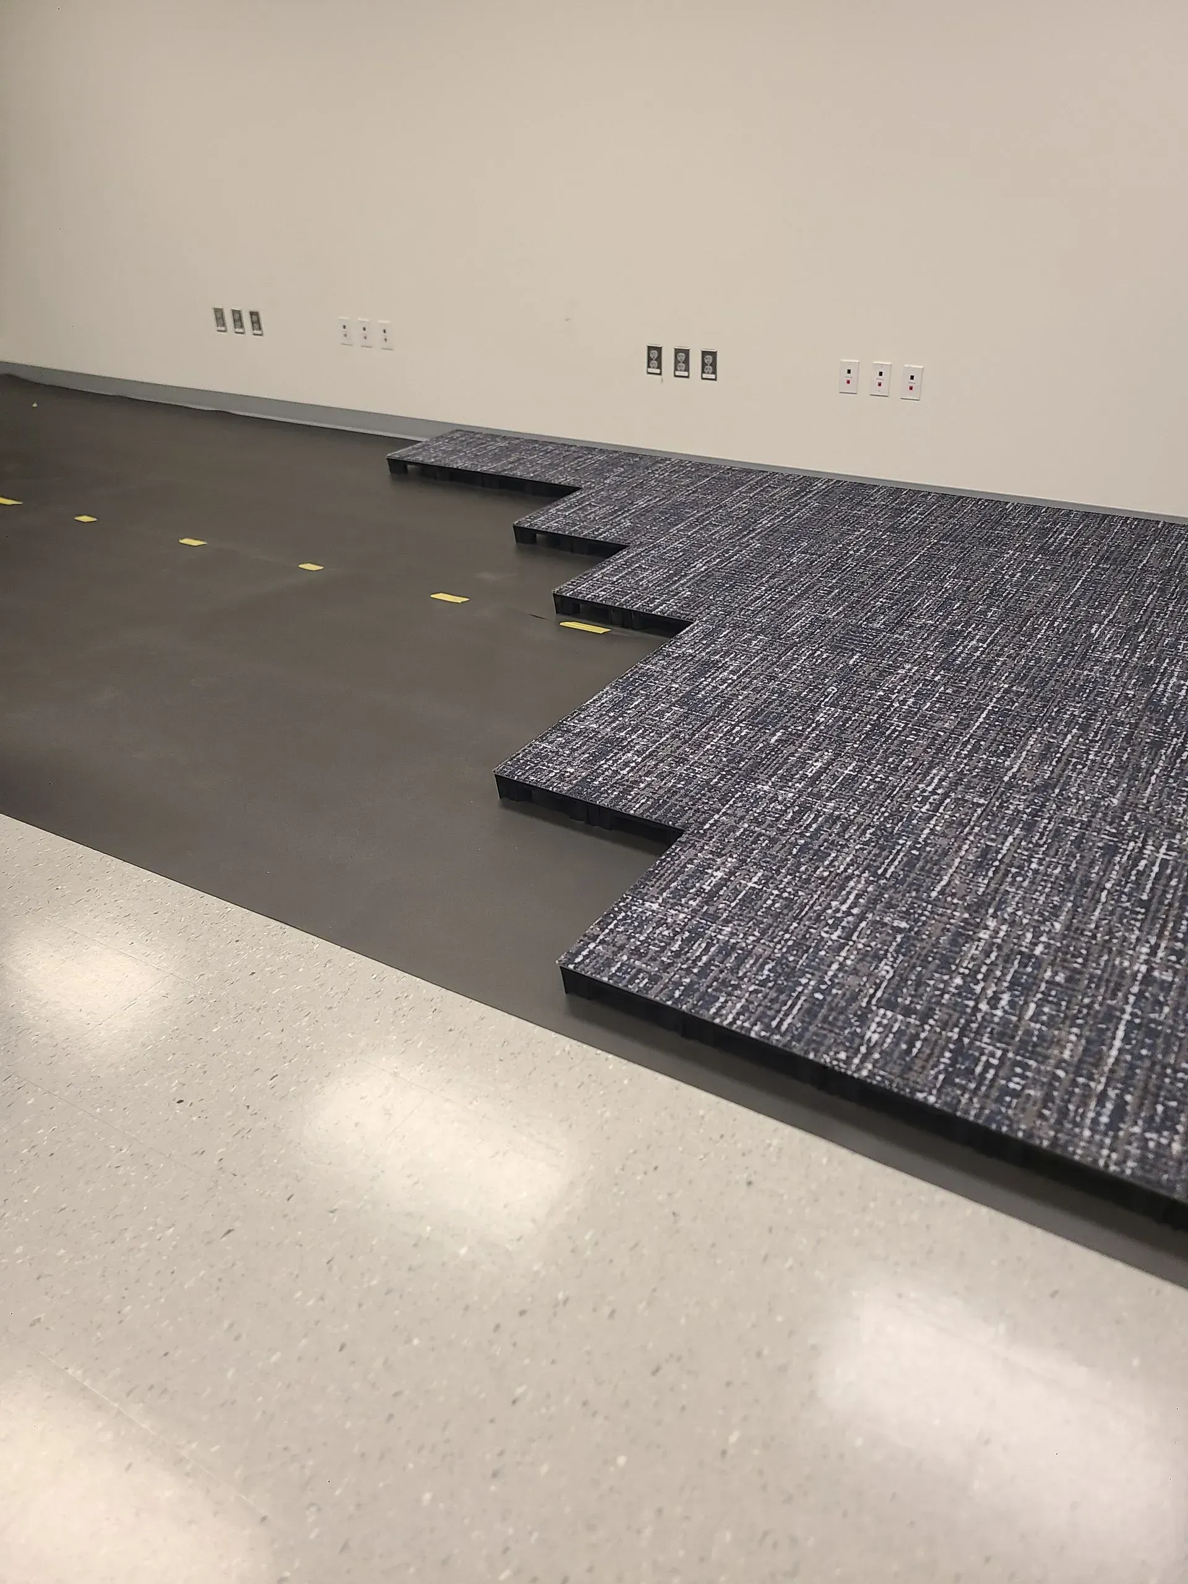
The floor is a system of panels set on adjustable pedestals above the existing slab, creating a shallow cavity between the structural floor and the finished walking surface. Pre-manufactured electrical, communication, and audio-visual cabling runs through that cavity, terminated at the factory rather than spliced on site, with outlets set into the panels at whatever spacing the space calls for. Because the cabling lives under an accessible panel instead of behind a wall or under a slab, adding, moving, or servicing a connection means lifting a panel, not scheduling a construction crew.
Power, data, and AV cabling run in distinct channels within that same cavity, so nobody needs a separate conduit run for every cable type just to keep them from interfering with each other. Outlet placement follows the furniture instead of the other way around — a new desk, a shared workstation, or a piece of shared equipment gets a connection point at the spot it actually sits, not the nearest spot construction happened to leave one years earlier. And because nothing about the system is bolted to or embedded in the structural floor, the whole grid can be expanded, reconfigured, or in some cases pulled up and reinstalled elsewhere without the disruption that comes with core drilling or trenching.
That last point matters more than it sounds like it should. A floor that isn't attached to the building's bones doesn't force a choice between living with the current layout or calling a construction crew every time it stops fitting.
From a Handful of Floor Boxes to a Full Grid of Outlet Points
The clearest way to see the difference is to compare how each approach handles a routine request: adding four new workstations to a corner of the floor that wasn't originally wired for them.
With fixed floor boxes, the request usually triggers one of two responses. Either the new desks get positioned near the existing boxes regardless of whether that layout makes sense for the work being done, or a contractor comes in to core-drill a new box into the slab, with the dust containment, scheduling, and downtime that comes with cutting into concrete. Either way, the floor plan gets dictated by where the wiring already is, not where the team needs to sit.
With a modular power-and-data floor, the same request is a matter of pulling panels in the target area, setting new outlets into the existing cavity, and connecting them to the manufactured wiring already running through it. The furniture plan sets the outlet placement, not the reverse. When those same four desks move again in eighteen months, the process repeats without a new round of slab work.
Tip: When mapping outlet locations for the first time, plan for roughly twenty percent more connection points than the current headcount requires. Teams grow, workstations get shared, and a slightly denser grid from the start costs far less than reopening a section of floor a year later for two additional outlets.
Reading the Walkway the Way a Safety Walk Would
Look at the same floor through the eyes of a routine safety walk-through instead of an IT closet. A reviewer walking the space isn't evaluating circuit capacity. They're looking at what's underfoot in the paths people actually use. Taped-down cords, cord covers running across a main aisle, and a power strip daisy-chained to another power strip show up on that list again and again, because they're the visible symptom of a wiring plan that couldn't keep up with how the room is actually used.
Most workplace falls happen at ground level rather than from height, and loose cords and cables are one of the most common triggers behind them. That pattern holds across almost every commercial setting — open offices, classrooms, labs, and monitoring or dispatch centers, where cabling density tends to run highest and the cost of an interruption is greatest. You don't need a study to make that point obvious if you've watched a coworker step over the same cord for the tenth time this week. A floor that carries its wiring underneath it, rather than across it, removes the hazard at the source instead of managing around it.
That's a different posture entirely than relying on cord covers, warning signs, or a reminder to watch your step, all of which treat the symptom rather than the layout decision that created it. A distribution system built into the floor doesn't need a sign, because there's nothing left on the walking surface to warn anyone about.
Where This Kind of Floor Gets Used Most
Open offices and administrative floors are the most common application, mostly because they see the most frequent furniture churn. Cubicle layouts and demountable walls shift with reorganizations, new hires, and shared-desk arrangements, and a floor that reconfigures at the same pace as the furniture keeps the wiring from becoming the bottleneck on every move.
Computer classrooms and training rooms come in a close second. Row-and-column seating still dominates that environment, but the technology inside each row keeps changing, and a floor that can add or relocate outlets without new construction lets the room adapt to a curriculum change instead of holding it back.
Emergency response and monitoring centers carry a different priority: uptime. These spaces run continuous power and data connections around the clock, and a distribution layout that lets a technician service or expand a connection without disturbing the rest of the room matters more here than almost anywhere else. Libraries, computer labs, and shared research spaces land somewhere in between — high outlet density packed into a relatively small footprint, with every reason to keep that density from turning into visible clutter.
Planning a Retrofit Without Disrupting the Floor You Already Have
If the floor in question is already occupied, the conversation usually starts with a site survey, not a demo plan. A few things are worth mapping out before committing to a layout. Wherever the new distribution grid lives, it still has to tie back into the building's electrical system somewhere, so knowing where that connection sits early shapes how the rest of the layout gets designed. Outlet spacing should reflect not just today's headcount but the reorganization already on the roadmap, so the floor doesn't need revisiting the moment the plan changes again. And a retrofit doesn't require vacating the entire floor at once — work can typically be sequenced by zone, so one section gets fitted out while the rest keeps operating normally.
Warning: Skipping the site survey and jumping straight to outlet placement is one of the more common ways these projects run into trouble mid-installation. Without confirming existing panel capacity and cable routing paths up front, crews sometimes discover partway through that the planned outlet count exceeds what the available circuits can support, which forces a change in plan after panels are already down.
What Facility Teams Notice After the Switch
The change teams notice first isn't a safety metric. It's simpler than that. Nobody's fielding complaints about cords anymore, and nobody's scheduling an electrician every time a desk moves eight feet. Walkways stay clear because there's nothing routed across them to begin with, and the floor plan can change as often as the organization does without triggering a fresh round of visible wiring fixes each time.
For a facility manager, that shifts what a workstation move, a classroom reconfiguration, or an added monitoring station actually requires. Instead of a project that starts with "where can we run a cord," it starts with "where do we want the outlet" — a much shorter conversation, and a much shorter punch list.
Frequently Asked Questions
Does this approach eliminate the need for floor boxes entirely?
In most retrofits, yes. Outlets can be placed anywhere within the floor's cavity instead of only where a box was originally poured, so the fixed floor box no longer limits how the layout gets designed.
Will this work in a building that already has a finished floor and furniture in place?
Yes. These systems install as a retrofit over an existing slab without demolishing what's already there, and the work can be phased by zone so the rest of the space stays operational the whole time.
How is cable separation handled between power, data, and AV lines?
Each cable type runs through its own dedicated channel within the same underfloor cavity, keeping power, data, and AV lines physically separated without requiring a completely separate conduit system installed for every single cable type.
What happens when a workstation or piece of equipment needs to move later?
A panel gets lifted above that section of floor, the connection is relocated within the cavity to match the new position, and the panel goes back down, no cutting, patching, or new circuit run needed.
Is this only practical for large open offices, or does it work in smaller rooms too?
It scales down just as easily as it scales up. Classrooms, labs, small monitoring rooms, and even single departments within a larger floor all use the same underfloor distribution approach at a much smaller footprint.
Does adding this system disrupt the current floor finish or ceiling height?
Low-profile systems are built specifically to fit within a shallow overall height, which is exactly why they're commonly chosen for retrofits where a full-depth raised floor simply wouldn't fit under the existing available ceiling clearance.
How long does a typical retrofit take for a single floor or department?
Timelines vary with the size of the area and the complexity of the existing electrical layout, but phased retrofits are routinely scheduled around normal business operations rather than requiring the entire space to shut down.
A Floor Plan That Grows With You
The pattern shows up in nearly every commercial space that hasn't rethought how power reaches the people using it. Cords collect along baseboards, floor boxes strain under more devices than they were built for, and each layout change adds another workaround instead of addressing the root cause. A floor built to move with the furniture breaks that cycle, replacing patchwork fixes with a system designed to adapt as the space does, keeping the walkway clear no matter how often the layout shifts.
Powerflor USA Inc
has spent more than 25
years fitting modular, UL-listed power-and-data floors into occupied commercial buildings, working out of Gaithersburg, Maryland on projects that range from open offices to classrooms to round-the-clock monitoring centers. That experience shows up less in any single installation and more in how quickly a space settles back into normal use once the panels go down. A floor built this way stops being something a facility team has to work around, and starts being something they simply stop thinking about.