
Reconfiguring an Open Office Every Few Years? Why Raised Access Floors Make It Easy
July 20, 2026
Quick Answer: A raised access floor puts your power, data, and voice cabling in an accessible plenum under the finished floor, so reconfiguring an open office becomes a matter of lifting a panel and reconnecting modular wiring instead of cutting concrete, chasing walls, or fishing cable through the ceiling. Because the panels are modular and the wiring is plug-and-play, workstations, whips, and outlets can be relocated where the new plan needs them with far less disruption, and the same system can be reused when the layout changes again.
You have run this drill before. Leadership approves a new seating plan, a department doubles, two teams merge, and suddenly the open floor you laid out three years ago no longer matches how the company works. The desks are easy enough to move. The problem is everything feeding those desks: the power, the network drops, the cord runs taped to the carpet, the floor boxes that are now in the wrong place because the aisles shifted four feet. Every reconfiguration turns into a small construction project, and you are the one explaining the downtime.
Open-plan offices change more often than almost any other space type, and that constant reshuffling is exactly what the floor has to keep up with. Across corporate portfolios, the average annual churn rate has been benchmarked at around 40 percent, meaning roughly four in ten workstations get moved or reconfigured in a given year, with some sectors running well above that. When the way you distribute power and data is locked into slab and walls, that rate of change is expensive in time, disruption, and lost productivity. A raised access floor is the infrastructure decision that makes the churn manageable, and it is worth understanding exactly why before your next fit-out.
What Churn Really Does to an Open Floor Plan
Churn is the facility manager's word for the constant reshuffling of people and workstations, and open offices feel it most. The whole point of an open plan is flexibility above the floor, but that flexibility runs into a hard limit the moment it meets the way most buildings deliver services.
The desks move faster than the infrastructure
Furniture is designed to be reconfigured. Benching systems, mobile pedestals, and demountable partitions all assume the layout will change. The cabling powering those desks, though, is usually run once and treated as permanent. Every plan change forces a mismatch the furniture cannot resolve.
Each change compounds the last
When you distribute power through poke-throughs and floor boxes cast into the slab, those penetrations are fixed. The first layout lines up, the second works around the boxes, and by the fourth you are running surface raceway to bridge the gap.
Agile and hybrid models keep the seating chart moving
As companies lean into agile, hybrid, and desk-sharing models, seating plans get rewritten regularly, each change carrying real cost in disruption. The organizations feeling this most are large open floors in the Washington and Baltimore corridor, where schedules constantly rewrite the chart.
Why Conventional Wiring Fights Every Reconfiguration
To see what a raised access floor solves, it helps to be honest about what the traditional approaches ask of you when the layout changes.
Poke-throughs and floor boxes are fixed points
A cored penetration or a cast-in floor box lives exactly where it was installed. Moving it means core drilling a new hole, patching the old one, and often coordinating with the structural engineer to confirm the new location is acceptable. That is a demolition task, not a reconfiguration task, and it rarely happens on the timeline a business move demands.
Overhead distribution means working on ladders
When power and data come down from the ceiling through conduit and power poles, changing a workstation location means opening the ceiling grid, pulling or re-pulling wire through conduit, and relocating the drop. Crews work overhead, over occupied space, on ladders or lifts, and the area underneath has to be cleared and protected. It is slow, and it is disruptive to everyone still trying to work nearby.
Surface raceway is a stopgap that never goes away
The quick fix for a desk that has drifted away from its power source is surface-mounted raceway or a cord run across the floor. It works for a week and then becomes permanent, adding to the clutter, creating trip hazards, and undercutting the clean look an open office is supposed to project. By the time you have layered three rounds of workarounds, the floor is a map of every layout you have ever had.
The common thread is that conventional distribution treats the location of power and data as permanent, while an open office treats the location of people as temporary. Those two assumptions are in direct conflict, and the floor is where they collide.
How a Raised Access Floor Turns a Move Into a Panel Lift
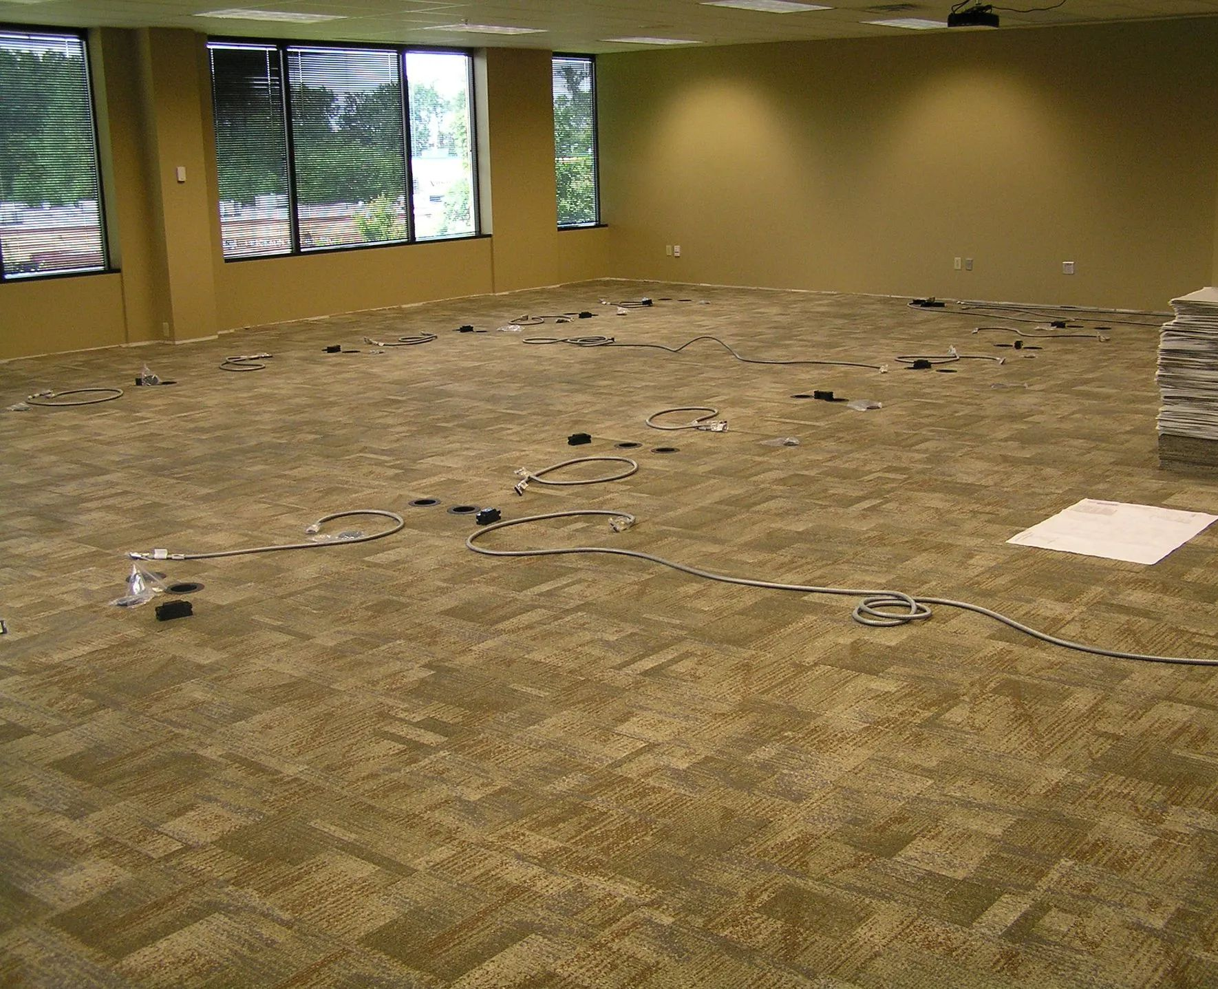
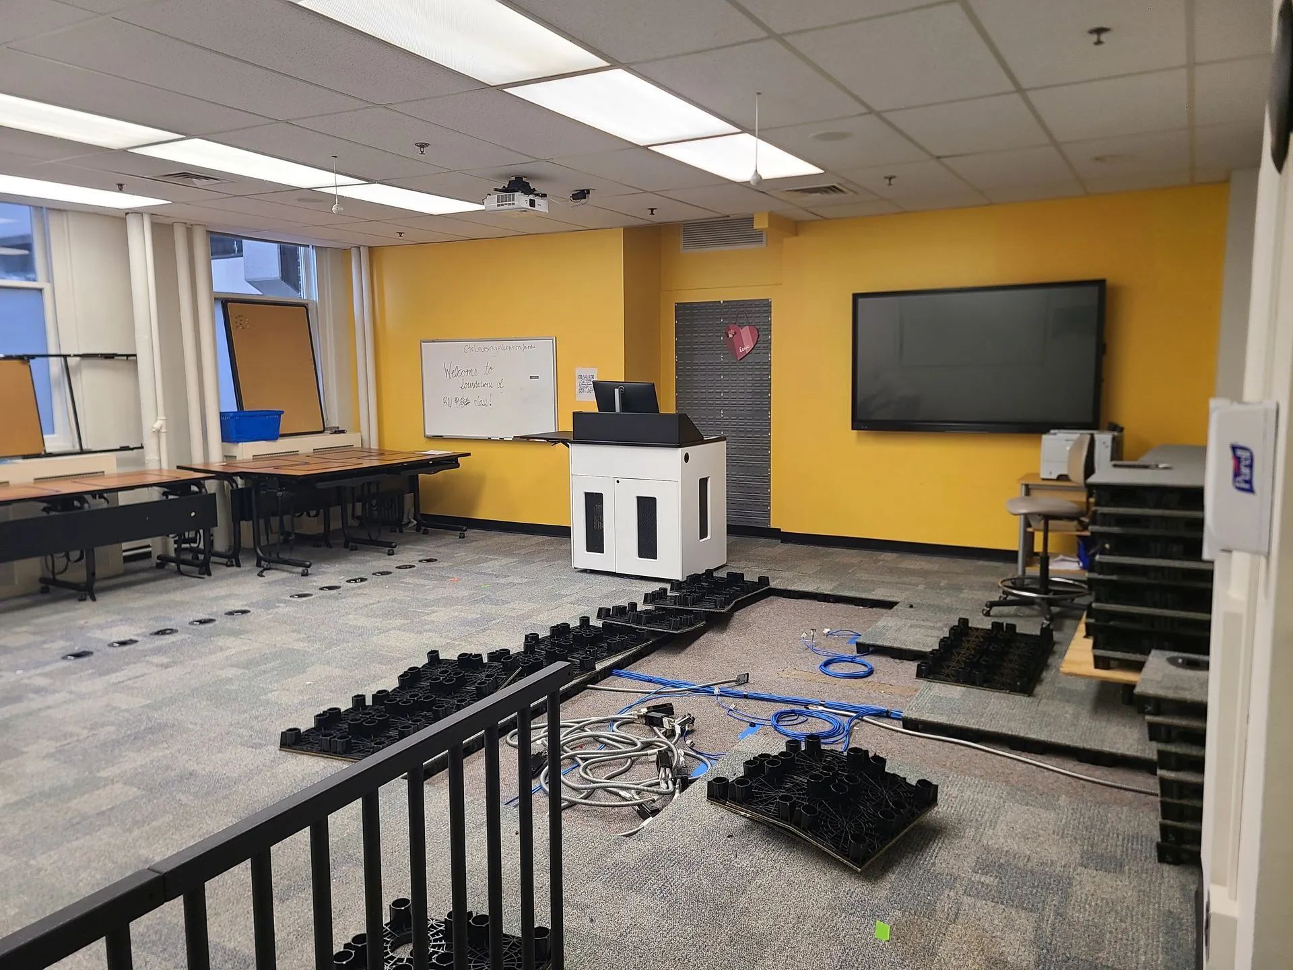
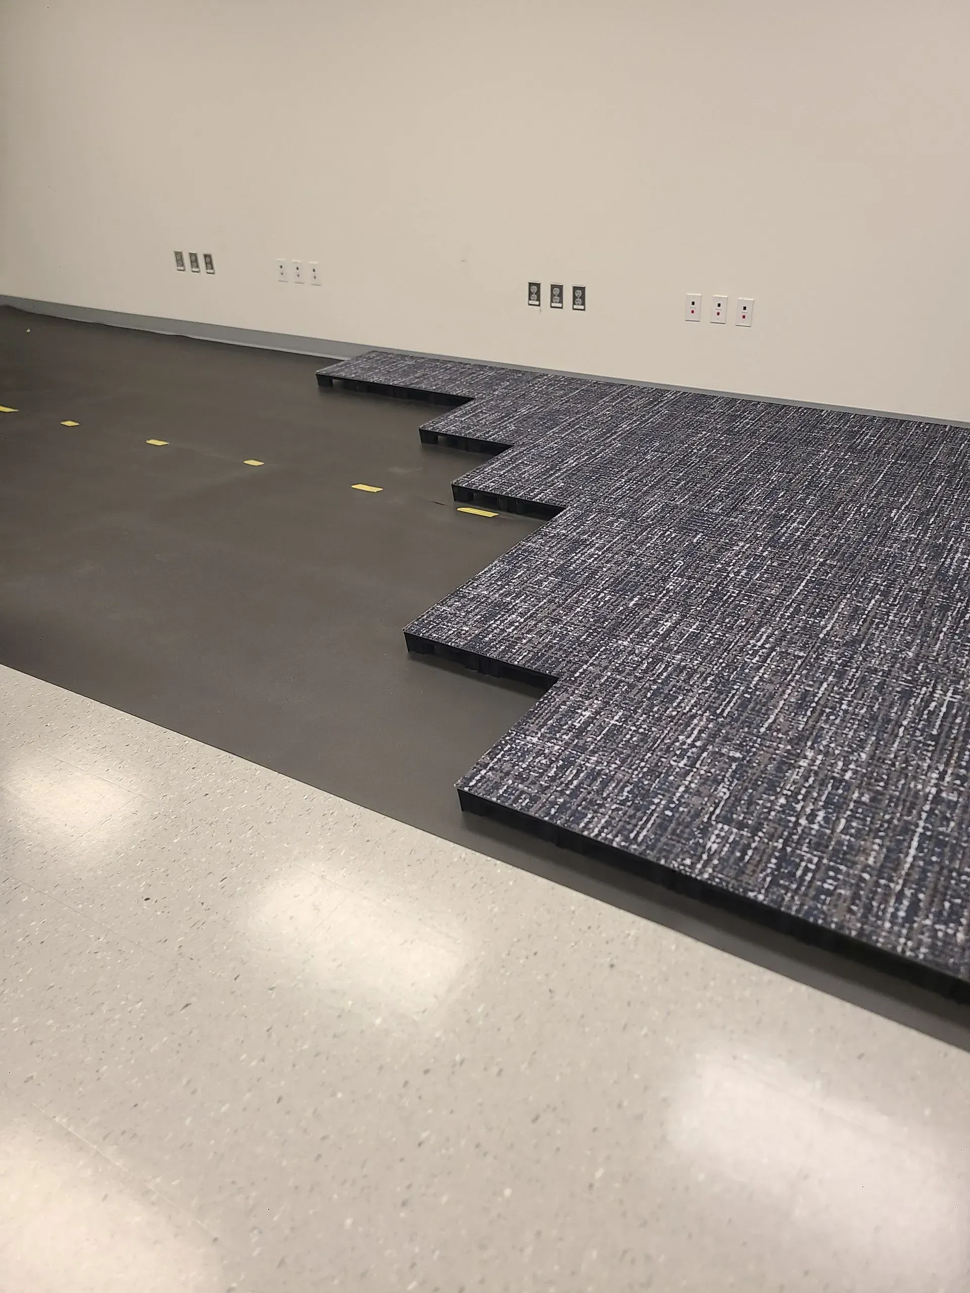
A raised access floor resolves that conflict by giving the whole floor plate a continuous, accessible cavity for services. Panels sit on a modular pedestal grid above the structural slab, and the space underneath becomes a plenum where power, voice, and data cabling runs with virtually no obstructions.
Access is everywhere, not at fixed points
Because any panel lifts, a connection point is available anywhere on the grid rather than only at cored penetrations. When a workstation lands in a new spot, you lift the nearest panel, route cabling in the plenum, and bring it up wherever needed.
Modular wiring makes reconnection plug-and-play
Instead of hard-wiring every relocation, underfloor power runs on modular, factory-terminated wiring with connectors that plug together. Relocating a desk means lifting a panel, unplugging a whip, moving it, and plugging it back in. That plug-and-play design keeps each reconfiguration fast and orderly.
The cabling stays organized as the plan evolves
A well-planned underfloor system keeps power separated from low-voltage data and network cable, so each reconfiguration adds to an organized layout instead of a tangle. You extend and reroute within a system built to be worked on, keeping every layout clean.
Matching the Floor to Your Building
Not every space needs the same depth of floor, and the right choice depends on your building and what you are asking the cavity to carry.
Low-profile systems fit existing buildings and tight ceilings
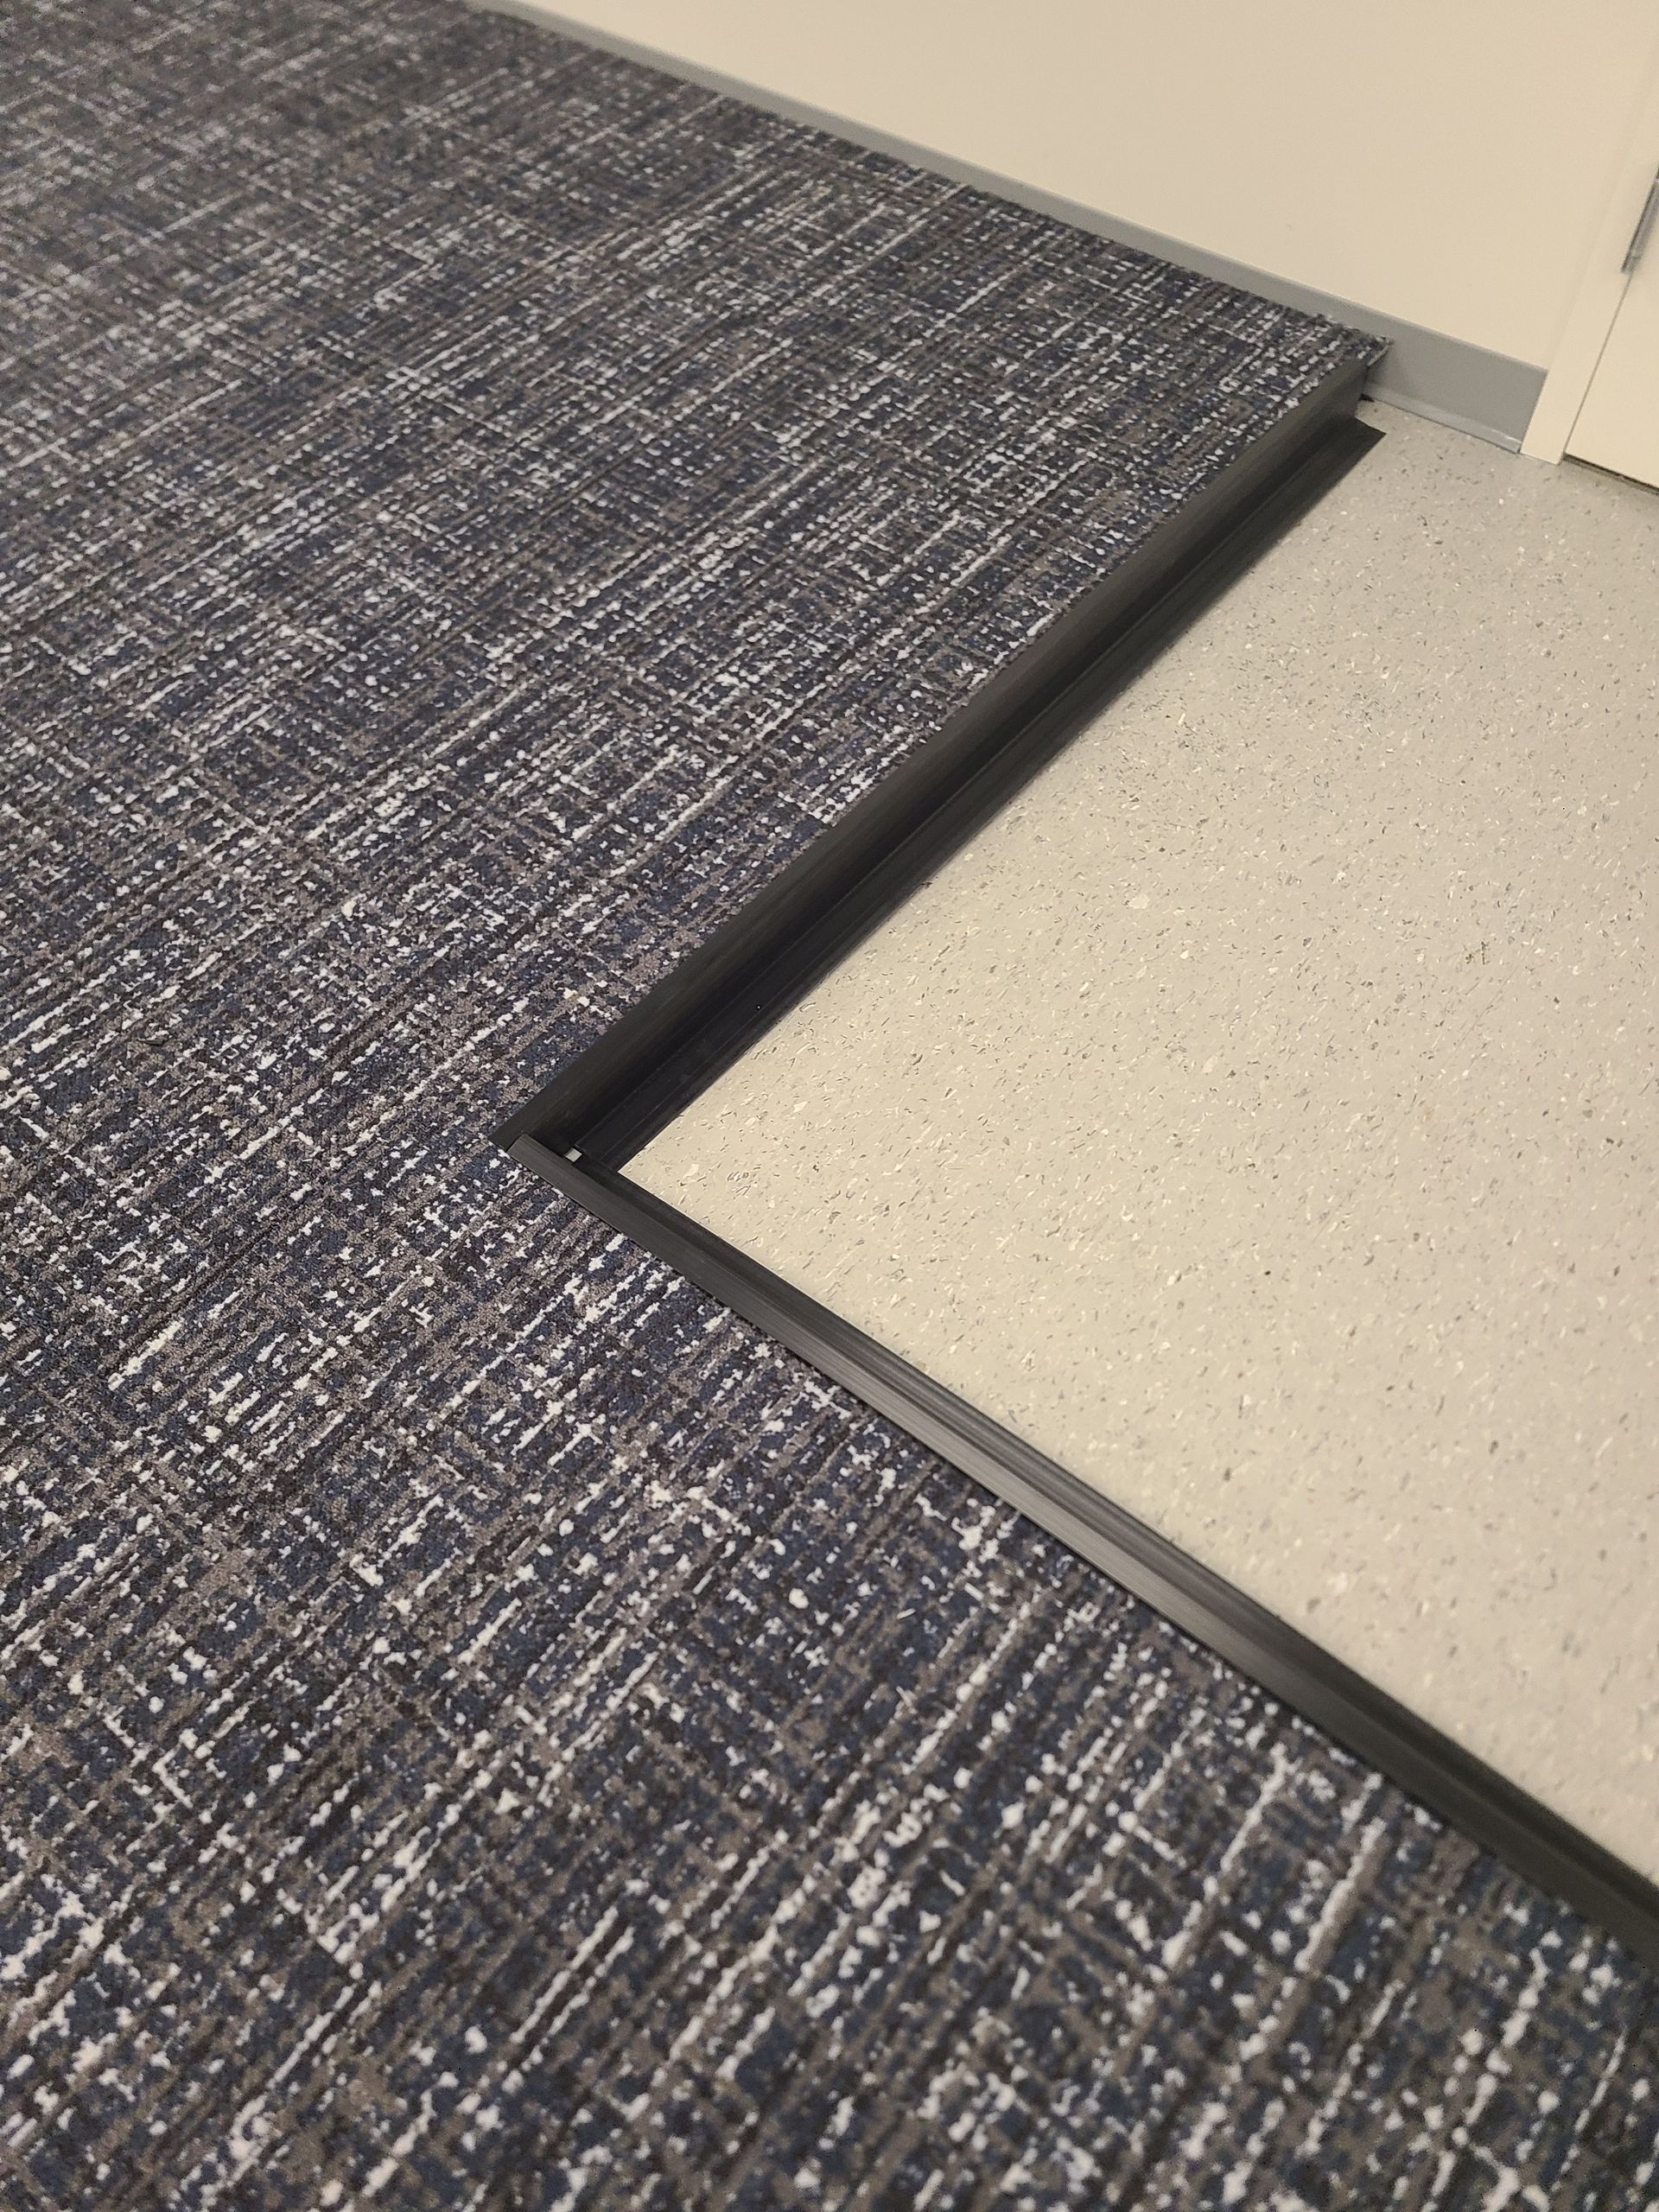
Low-profile access floors generally sit under six inches, some as shallow as roughly one-and-a-half to three inches, so they barely touch the cavity. Retrofitting an occupied older office, you gain the reconfigurable plenum without a ramp-heavy transition or lost headroom.
When you might need a taller floor instead
For office power, voice, and data, a low-profile floor carries everything the reconfiguration needs. If a project also calls for underfloor air distribution or heavy utility routing, that is a taller, different system worth naming early against your slab-to-slab height.
Load rating has to match the real use
Access floor panels are specified by concentrated load rating, commonly 1,000 to 1,500 pounds, tested under recognized industry procedures. An open office with workstations and rolling equipment loads differently than a lab, so match the panel and understructure to actual use.
Tip: Before you finalize a new open-office layout, ask for an as-built of the underfloor grid and mark your new workstation, power, and data points against it. Confirming that whips and outlets can reach the new positions on paper takes an afternoon and saves you from discovering a coverage gap on move day.
What Reconfigurability Looks Like Once It Is Installed
The payoff of a raised access floor shows up not on installation day but on every layout change that follows, and it extends beyond just the initial fit-out.
The finished surface stays clean
Because the cabling lives under the panels, the floor above stays free of surface raceway, power poles, and cord runs taped across the carpet. Each reconfiguration keeps that clean look, so the tenth layout presents as well as the first one.
The system can be reused and relocated
Because access floor panels and understructure are modular, and many systems are not permanently fixed to the building, the floor is not a sunk cost tied to one address. When a move happens, panels can often be lifted, relocated, and reinstalled instead.
Maintenance and upgrades stop being events
Adding a new team, rolling out a technology refresh, or troubleshooting a run all become routine underfloor work. You lift the panels over the affected area, make the change, and set them back, without opening ceilings or shutting a zone down.
Warning:
Do not let a reconfiguration outrun your plenum's capacity. Underfloor cavities are sized for a planned cable fill, and cramming in successive rounds of added power and data without accounting for separation and clearance can crowd the space and make the next panel lift harder. Plan added capacity into the layout rather than forcing it in after the fact.
Frequently Asked Questions
How much faster is reconfiguring over an access floor than conventional wiring?
The scope sets the exact time, but the mechanism drives the difference. Lifting a panel and moving a modular whip replaces fishing wire through conduit from a ladder. Removing overhead and demolition steps turns days into routine work.
Can a raised access floor be installed in an occupied office?
Yes, in most cases the work phases zone by zone so the business keeps operating. Low-profile systems barely affect ceiling height, so crews finish one area, move people onto it, and proceed. Phasing is a planning conversation.
Do we have to open the whole floor to make one change?
No. That is the central advantage. Any individual panel lifts to reach the cabling directly beneath it, so one workstation relocation only involves the panels over the affected path. The rest stays in place and in use.
Will a low-profile floor give us enough room for future cabling?
For power, voice, and data in a typical open office, a low-profile plenum is generally sufficient, and shallow systems suit cable management. Underfloor air or heavy utility routing calls for a taller finished floor height instead.
Does the low-profile floor do air distribution too?
No. The low-profile system is built for power, voice, and data. Underfloor air distribution needs a taller, separate floor, so if air is a goal it should be raised at the design stage as its own decision.
Is a raised access floor worth it if we only reconfigure occasionally?
Even at modest churn, the accessible plenum pays back on every change, upgrade, and troubleshooting call across the life of the space. It also keeps cabling out of sight, protecting the clean look of an open floor.
Planning the Floor Before You Plan the Next Layout
The reason open offices fight reconfiguration is that most buildings treat the location of power and data as permanent while treating the location of people as temporary. A raised access floor removes that conflict by making the entire floor plate accessible, so the infrastructure moves as freely as the furniture. Get the system, the finished floor height, and the load rating matched to your building and your real use, and every future seating plan becomes a panel lift and a modular reconnection instead of a demolition project. The best time to make that decision is before the next fit-out, while the choice of how to distribute services is still open.
Request a spec consultation before your next fit-out. Bring your floor plan, slab-to-slab height, and expected churn, and we will map the finished floor height, load rating, and underfloor power and data routing to your space so each future reconfiguration stays a panel lift instead of a construction project. Serving Gaithersburg, Maryland, Powerflor USA Inc, Incorporated brings 25+ years of commercial access-floor experience to open-office reconfigurations across the region. Reach out to schedule a consultation or request a system sample to see how the panels and modular wiring go together.