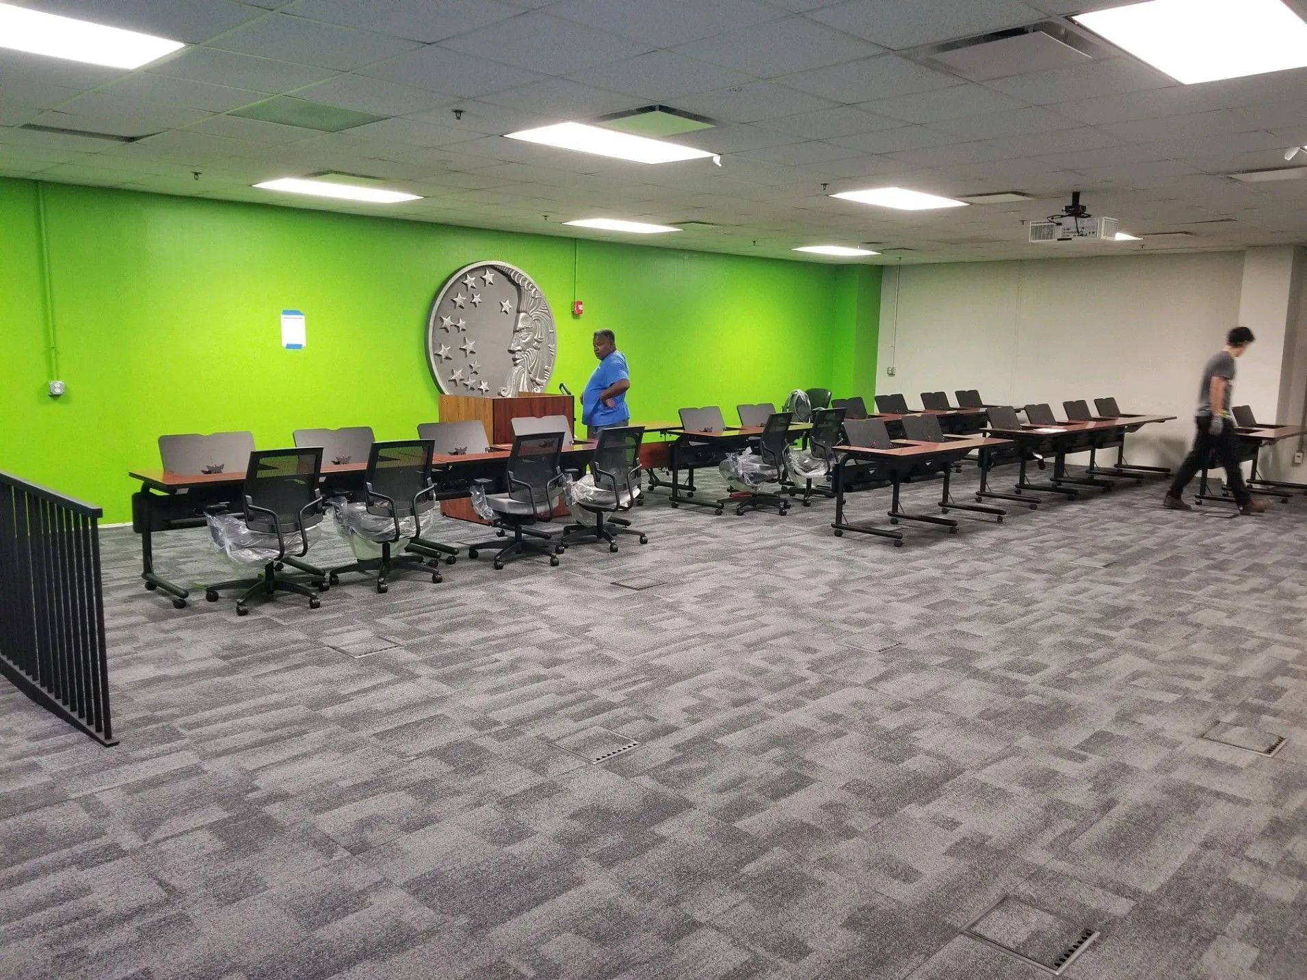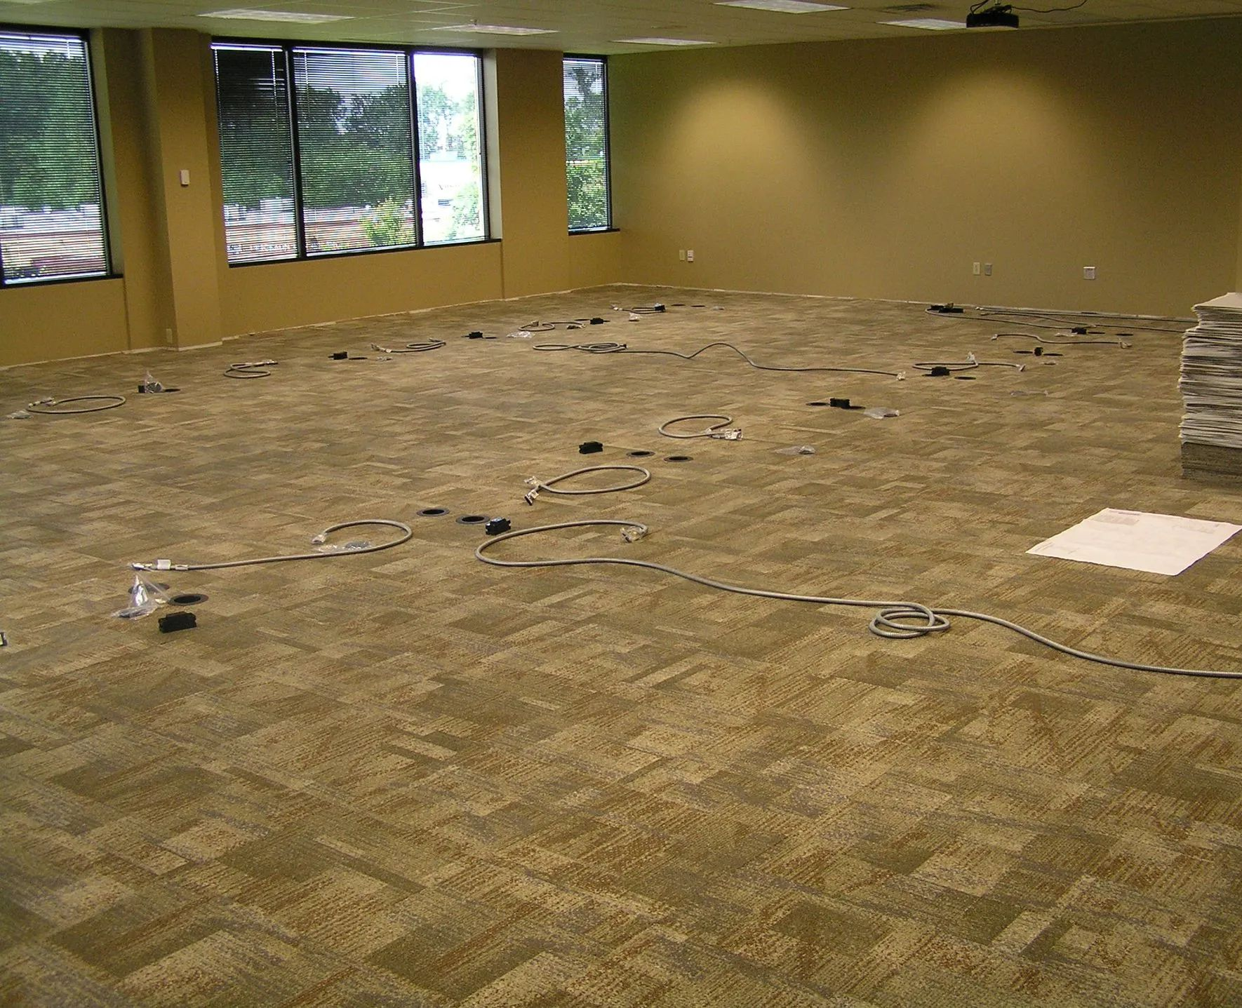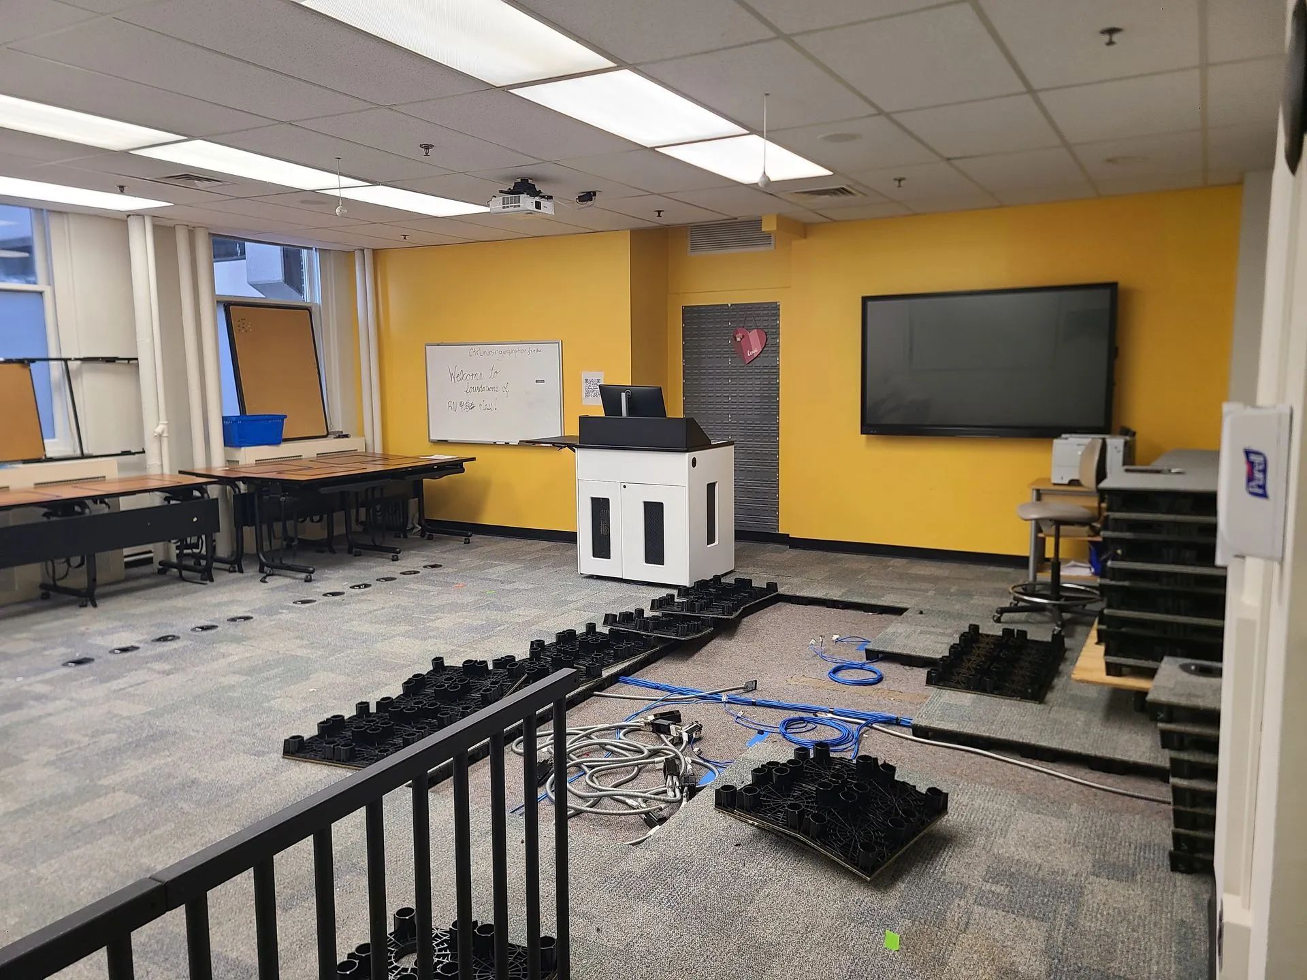

Low Ceiling or Existing Building? Why Low Profile Access Floor Fits Where Deep Systems Don't
November 18, 2026
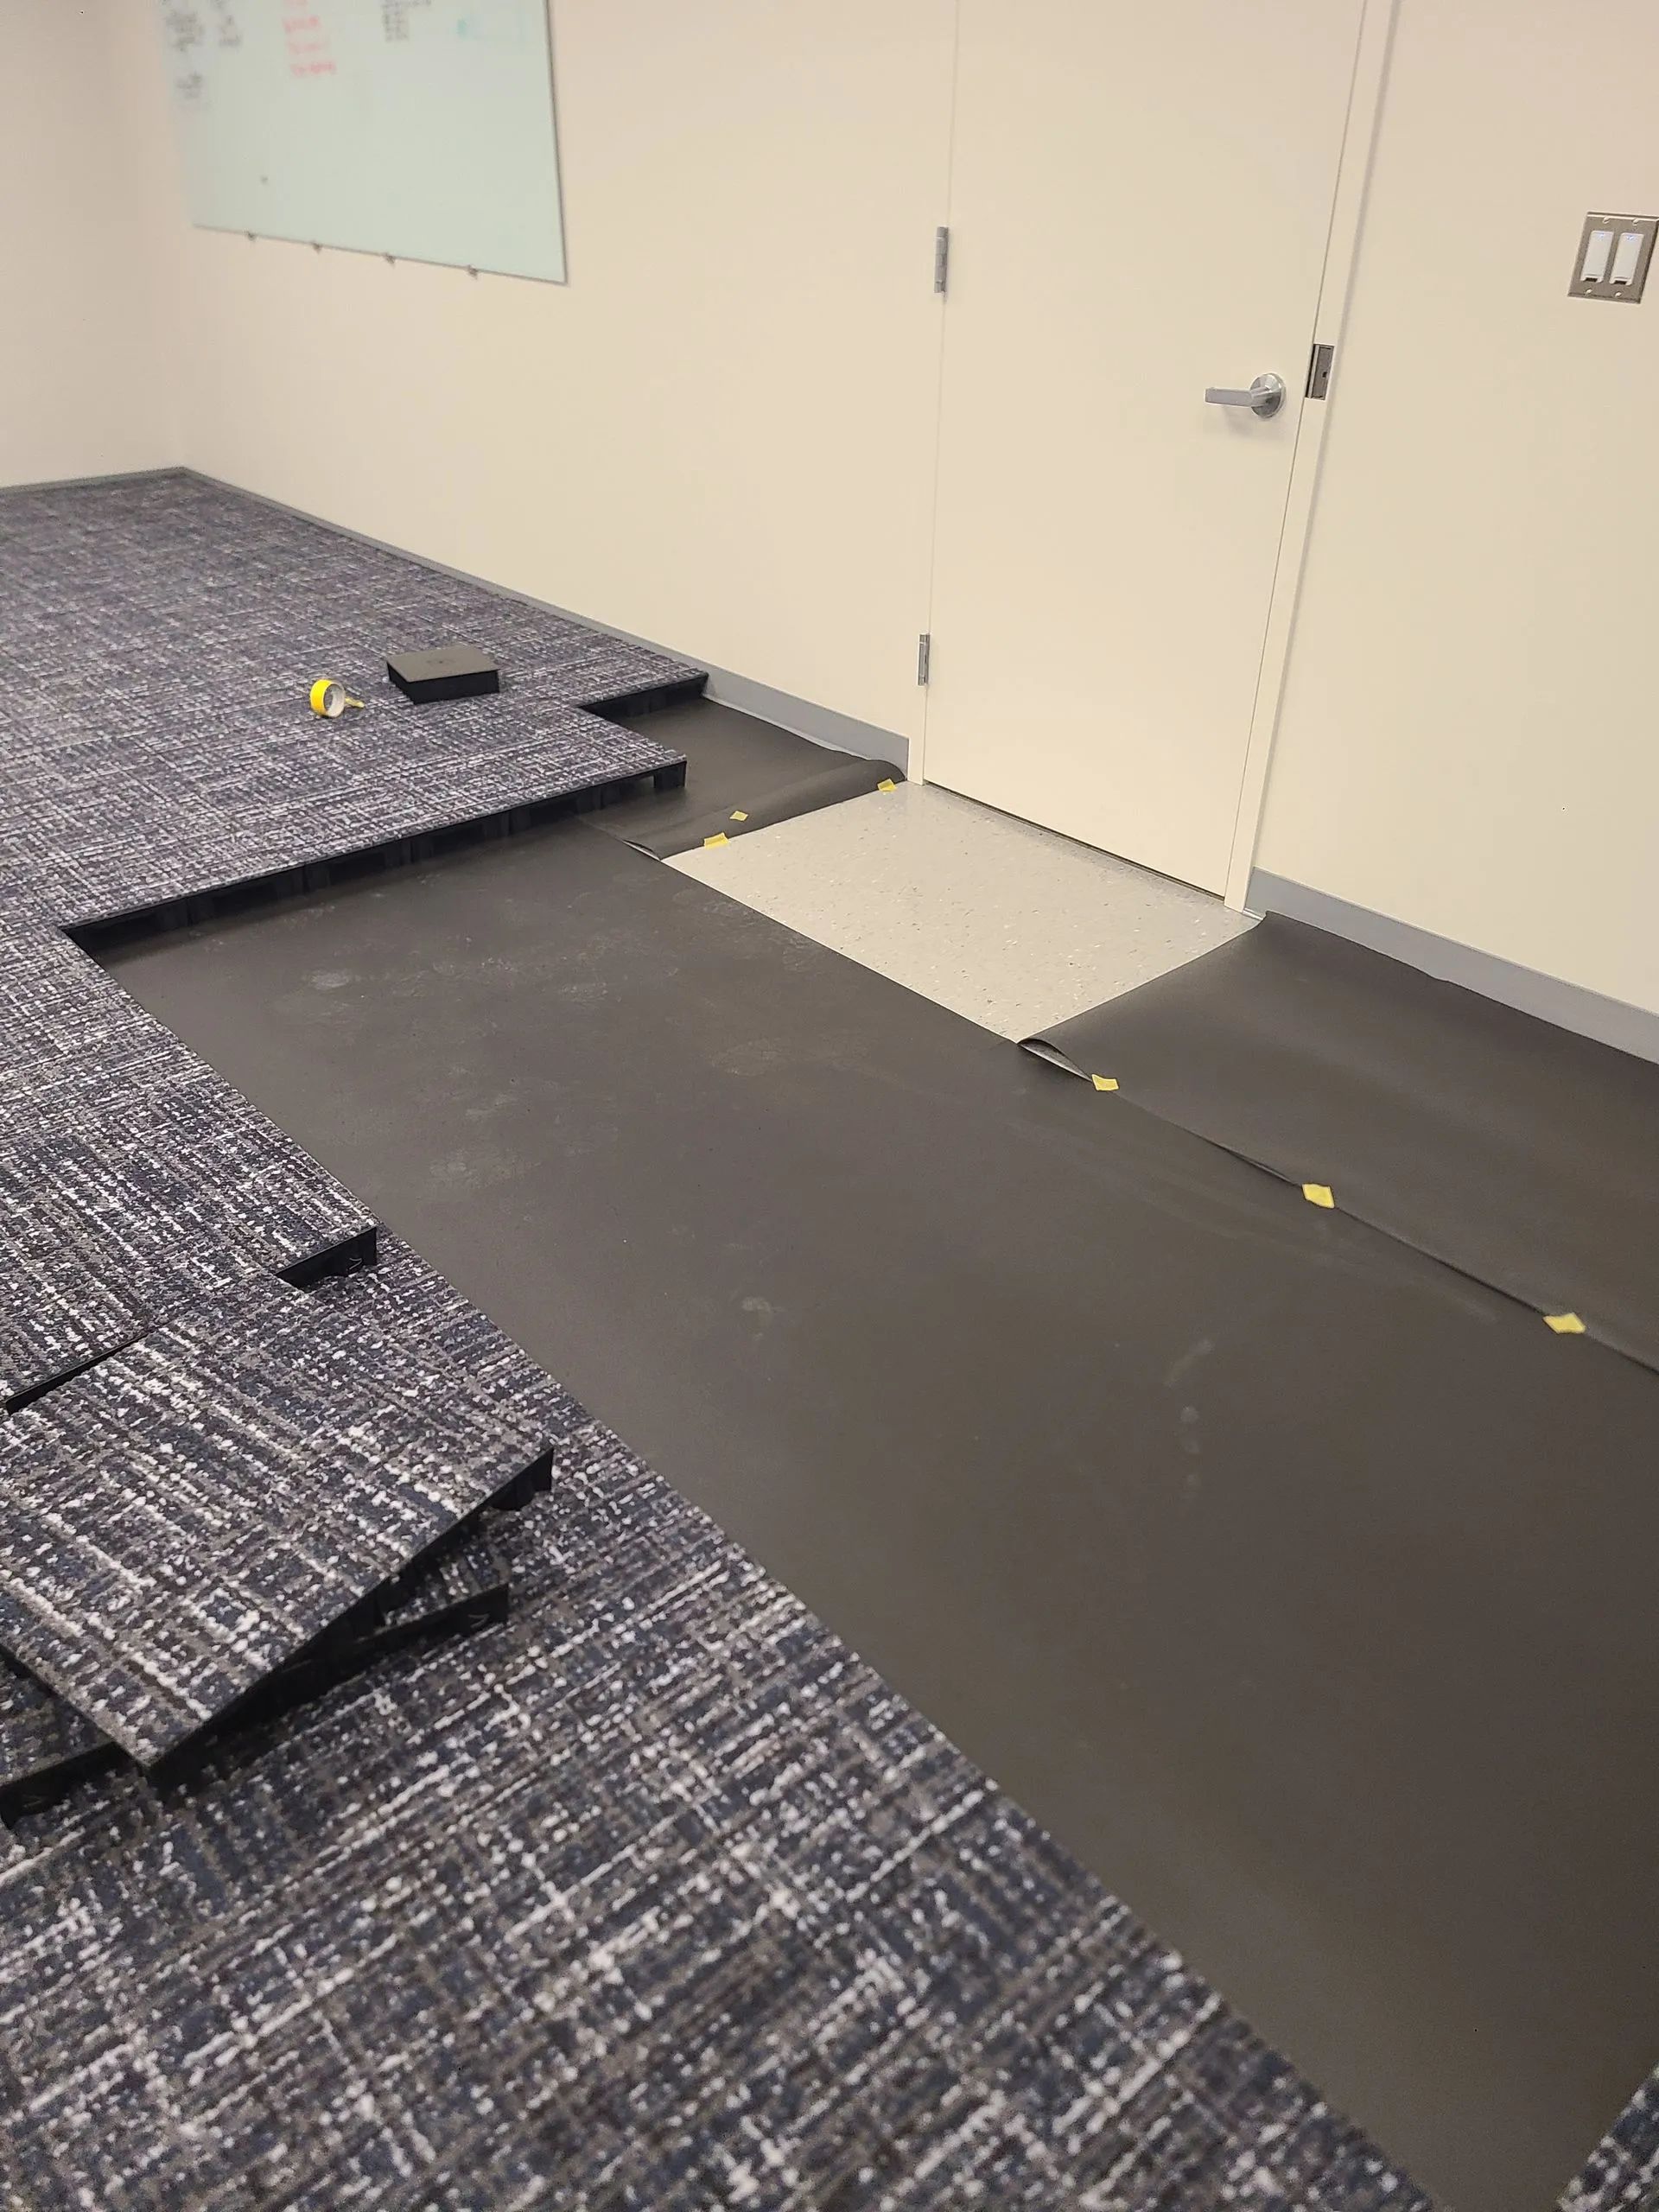
Quick Answer: A low profile access floor fits low ceiling and existing buildings because it adds only a few inches above the slab, while a deep raised floor can take a foot or more of clear height. Low profile systems typically sit in the range of roughly two and a half to five inches of finished floor height, enough to carry factory terminated power, data, and audio visual cabling in the cavity. You confirm the fit by building a simple height budget from slab to structure, surveying the slab for flatness, and checking every door, lift sill, and level change that the added height touches. Deep systems stay the better choice only when the plenum must also move air.
You are standing in a 1970s office floor with the owner's representative. The slab to slab height is a little over twelve feet. The ceiling grid hangs at eight and a half, and the cavity above it is already full: supply ducts, a sprinkler main, lighting, and a beam that drops lower than anyone would like. The tenant wants power and data at every desk, a layout that can change when teams do, and no visible cords. Overhead distribution means more conduit in a ceiling that has no room left. A deep raised floor means a ramp at every entry and a ceiling that feels lower the moment you walk in.
This is the situation architects, facility managers, and IT leads meet in almost every renovation of an older commercial building. The structure is fixed, the floor to ceiling height is already tight, and the tenant still expects modern distribution. The question is not whether an access floor is a good idea. It is how much height the building can spare, and which system fits inside that number.
Why Height Becomes the Deciding Constraint
In a new building you can choose the floor to floor height and let the floor system follow. In an existing building the order reverses. The slab, the structure, and the ceiling cavity are already there, and every inch you add at the floor is an inch you take from the occupied space or from the ceiling zone.
Consider what already competes for that vertical space. The structure and slab take the first share. Above the ceiling line sit ducts, sprinkler piping, lighting, and any cable trays or conduit added in earlier fit outs. Below it, the occupants need a clear height that feels comfortable and meets the program. Adding a floor system means adding thickness at the bottom of that stack. Deep systems add a lot. Low profile systems add very little.
Overhead Cannot Absorb It
When a ceiling cavity is already crowded, moving power and data into it makes the problem worse, and it keeps every future change tied to ladders and ceiling work.
The Slab Cannot Absorb It
Coring and trenching in an older slab raises questions about reinforcement, post tension cables, and what sits in the space below. Many teams would rather not open it at all.
The Floor Can Absorb A Few Inches
If the building can spare a modest amount of height at the floor, a low profile system turns that small allowance into usable distribution.
How Much Height Each Type of System Takes
Access floors come in two broad families, and the difference in depth is large enough to change the design.
Standard And Deep Systems
Full height pedestal systems commonly provide finished floor heights from about six inches up to two feet, adjustable in one inch steps. They suit new construction, and they are the usual choice when the plenum has to carry underfloor air. Most underfloor air systems call for roughly twelve inches of cavity so that supply air can move and diffusers can work.
Low Profile Systems
Low profile pedestal systems generally cover finished floor heights from about two and a half to five inches. Panels are roughly an inch and a half thick, so the usable space under the panel is smaller than the finished floor height suggests. Five inches is widely treated as enough clearance to route wire. These systems are described as best suited to renovations, because they have the smallest effect on the floor to ceiling cavity.
The practical meaning is simple. A deep system in a space with a ceiling at eight and a half feet leaves you arguing over inches you may not have. A low profile system leaves most of the ceiling height alone and still gives you a full cavity for distribution.
Building a Height Budget Before You Specify
A short exercise on paper settles most of the debate before anyone prices a system or draws a section. It takes a measuring tape, the existing drawings, and a few minutes with the design team.
Step One, Measure The Real Clear Height
Record the distance from the top of the slab to the lowest element in the ceiling zone in several places, not just one. Older buildings often have slab variations, soffits, and beams that make the lowest point very different from the typical point.
Step Two, List What Lives Above The Ceiling
Ducts, sprinkler mains, lighting, and anything dropped below the typical ceiling line all affect how much room you really have. If the ceiling can rise slightly in a renovation, that gives you more flexibility. If it cannot, the floor must do the adjusting.
Step Three, Add The Finished Floor Height
Take the finished floor height of the candidate system and subtract it from your clear height. Check the result against the minimum height your program, your finishes, and your lighting design need.
Step Four, Check The Edges
Wherever the new floor meets an existing surface, a threshold, a doorway, a passenger lift lobby, or a stair landing, the added height becomes a step or a ramp. Record each one.
Run the same budget for a deep system and a low profile system and the contrast is usually immediate. The deep option often fails at step three or step four. The low profile option usually passes both with room to spare.
The Slab Condition Matters More Than the Ceiling
Many first conversations about a low profile floor focus on ceiling height. The more important variable can be the slab itself. A low profile floor sets panels close to the concrete, so there is less room to absorb irregularities.
At the shallow end of the range, the clearance under a panel can drop below an inch where the slab is uneven. That makes routing difficult and can tell you that a fixed height low profile design is a better match than an adjustable pedestal design. Older slabs often have slope toward drains, patched areas from earlier alterations, and local high spots that were never a problem under carpet tile or vinyl.
A slab survey before specification answers three questions. How flat and level is the slab across the zone? Where are the high and low points relative to a chosen datum? Is there anything on the slab, such as old adhesive or leveling compound, that needs attention before panels are set? The answers tell you whether a standard layout will work, whether a leveling approach is needed, or whether a particular area should be treated differently.
Tip: Take slab elevation readings on a regular grid across the zone and mark the high and low points on the plan before you choose a system. A few minutes with a level on a handful of bays often decides between an adjustable pedestal and a fixed height design, and it keeps you from discovering a tight clearance after panels arrive.
Doors, Lift Lobbies, and Level Changes
Every inch of added floor height shows up somewhere you can see it. The places to check are the same on almost every project.
Entrance Thresholds
If the new floor sits higher than the corridor outside, the doorway needs a transition. A small height difference can be handled with a short sloped edge. A large one needs a longer ramp.
Lift Lobbies
The sill at the lift car and the lobby floor are fixed. The surface you add must meet them cleanly, so the finished level at the lobby edge needs careful coordination.
Door Swings And Hardware
Added height reduces the clearance between the door bottom and the floor. Doors that already clear carpet by a small margin may need to be trimmed or rehung.
Stairs And Landings
A few inches at a stair landing change the height of the first or last riser. Even riser heights matter for safe use of a stair, so this detail deserves a note on the drawings.
Ramps
A planning ratio often used for accessible routes is one unit of rise for every twelve units of run. At that ratio, a four inch rise needs about four feet of ramp. A twelve inch rise needs about twelve feet. This is where the difference between systems becomes physical. A low profile floor can often be managed with a short edge transition. A deep floor can take over the room at its entrance.
If the floor in question is already occupied, the conversation usually starts with a site survey, not a demo plan. A few things are worth mapping out before committing to a layout. Wherever the new distribution grid lives, it still has to tie back into the building's electrical system somewhere, so knowing where that connection sits early shapes how the rest of the layout gets designed. Outlet spacing should reflect not just today's headcount but the reorganization already on the roadmap, so the floor doesn't need revisiting the moment the plan changes again. And a retrofit doesn't require vacating the entire floor at once — work can typically be sequenced by zone, so one section gets fitted out while the rest keeps operating normally.
Existing Buildings Bring Their Own Questions
Older buildings in the Washington and Baltimore corridor, from Gaithersburg and Frederick to Alexandria, Chantilly, Sterling, and Reston, often combine tight height with an occupied floor and a fixed schedule. A few more checks belong on the list.
Weight On The Structure
An access floor adds dead load, and a low profile system adds less than a deep system. Your structural engineer should confirm the load for the floor and for the equipment that will sit on it.
Existing Finishes
Decide whether the current floor covering stays or goes before panels are set. Removing it adds a little height back. Leaving it in place can raise adhesion and flatness questions.
Perimeter Conditions
Where the floor meets a curtain wall, a column, or a convector, the panel layout needs cut pieces and clean edge details. Survey these early so the layout reflects them.
Phasing In Occupied Space
Because the system is modular, installation can be sequenced by zone, so unaffected areas keep working while a section is being fitted out.
When a Low Profile Floor Is Not the Right Answer
A low profile floor is a distribution tool, and it is honest to say what it does not do. If your design needs the floor cavity to move conditioned air, you need more depth. Underfloor air systems rely on a plenum deep enough to supply air at low pressure and to let diffusers work, and a shallow cavity is not built for that. If the cavity must hold very large bundles of cable or heavy utility routing, a deeper system gives you room.
Many renovation projects end up with a hybrid. The low profile floor carries power, data, and audio visual cabling to every workstation, and the existing overhead system keeps handling air. That split keeps the ceiling cavity free of added conduit and avoids the height penalty of a deep plenum.
Warning: Do not commit to a finished floor height from a catalog number alone. Panel thickness, slab irregularity, finish thickness, and the transition at every doorway all change the height you actually end up with. Confirm the full assembly in section before the order is placed, not after the panels are on site.
What the Cavity Carries
A shallow cavity still does serious work. A low profile access floor with manufactured wiring uses factory terminated electrical, communication, and audio visual cabling that connects with plug together fittings, so there is no field splicing under the panels. Power, communication, and audio visual runs stay in separate channels, which keeps electricians and IT staff from disturbing each other's work.
The wiring components are UL listed, and the manufactured wiring approach aligns with NEC Article 604 as a product category. In practical terms, that means the system arrives as assembled, labeled components that are placed and connected, not built piece by piece in the field. Panels come with a finished surface, such as commercial carpet, so there is no separate flooring trade after installation. Outlets are positioned where the furniture lands and can be relocated by lifting a panel.
For a building with no height to spare, that combination is the point. You get power and data at the desk, a floor that can be reconfigured, and a ceiling that stays where it is.
Frequently Asked Questions
How much ceiling height does a low profile access floor use?
It adds the system’s finished floor height, which for low profile designs usually falls between about two and a half and five inches. Your design team confirms the exact figure against existing clear height.
Can a low profile floor go over an uneven slab?
Often, within limits. Adjustable pedestals absorb some variation, but shallow settings leave little clearance where the slab dips. A slab survey shows whether a standard layout, leveling, or fixed height design fits best.
Do I need ramps at doorways and lift lobbies?
You need a transition wherever the new floor meets a lower surface. Low profile systems usually need only a short sloped edge, while deep systems may need long ramps at a one to twelve ratio.
Can a low profile floor deliver underfloor air?
Generally no. Underfloor air distribution needs a deeper plenum to move air at low pressure. Many renovations pair a low profile floor for power and data with the existing overhead system handling air.
Will it work in an occupied building?
Yes. The modular system allows work to be sequenced by zone, so adjacent areas keep operating while one section is fitted out. No coring or trenching sends dust and noise through the floor.
What should I bring to a first spec conversation?
Bring floor plans, a section showing slab to structure height, ceiling mounted system locations, and door and lift threshold notes. These let the team plan floor height, transitions, and cavity layout before ordering.
Fitting Modern Distribution Into the Height You Have
Existing buildings rarely offer the height a new project would, so every inch added at the floor has to earn its place. A low profile access floor works within that limit, taking only a few inches while still carrying power, data, and audio visual cabling to every workstation. Building a height budget, surveying the slab, and walking each threshold early usually make the choice between a deep system and a low profile one clear, well before anything is ordered.
The result is a space that adapts as teams change, without crowding an already full ceiling or turning every doorway into a long ramp. Powerflor USA Inc
brings more than 25
years of commercial experience to renovations in Gaithersburg, MD, where older office floors often combine tight clearances with occupied space. With the floor sized to the building as it stands, tenants gain flexible distribution while the ceiling, doors, and entries stay remarkably close to how they always were.