
Adding Workstations or a New Team to the Floor? Scaling Power and Data Underfoot
October 31, 2026
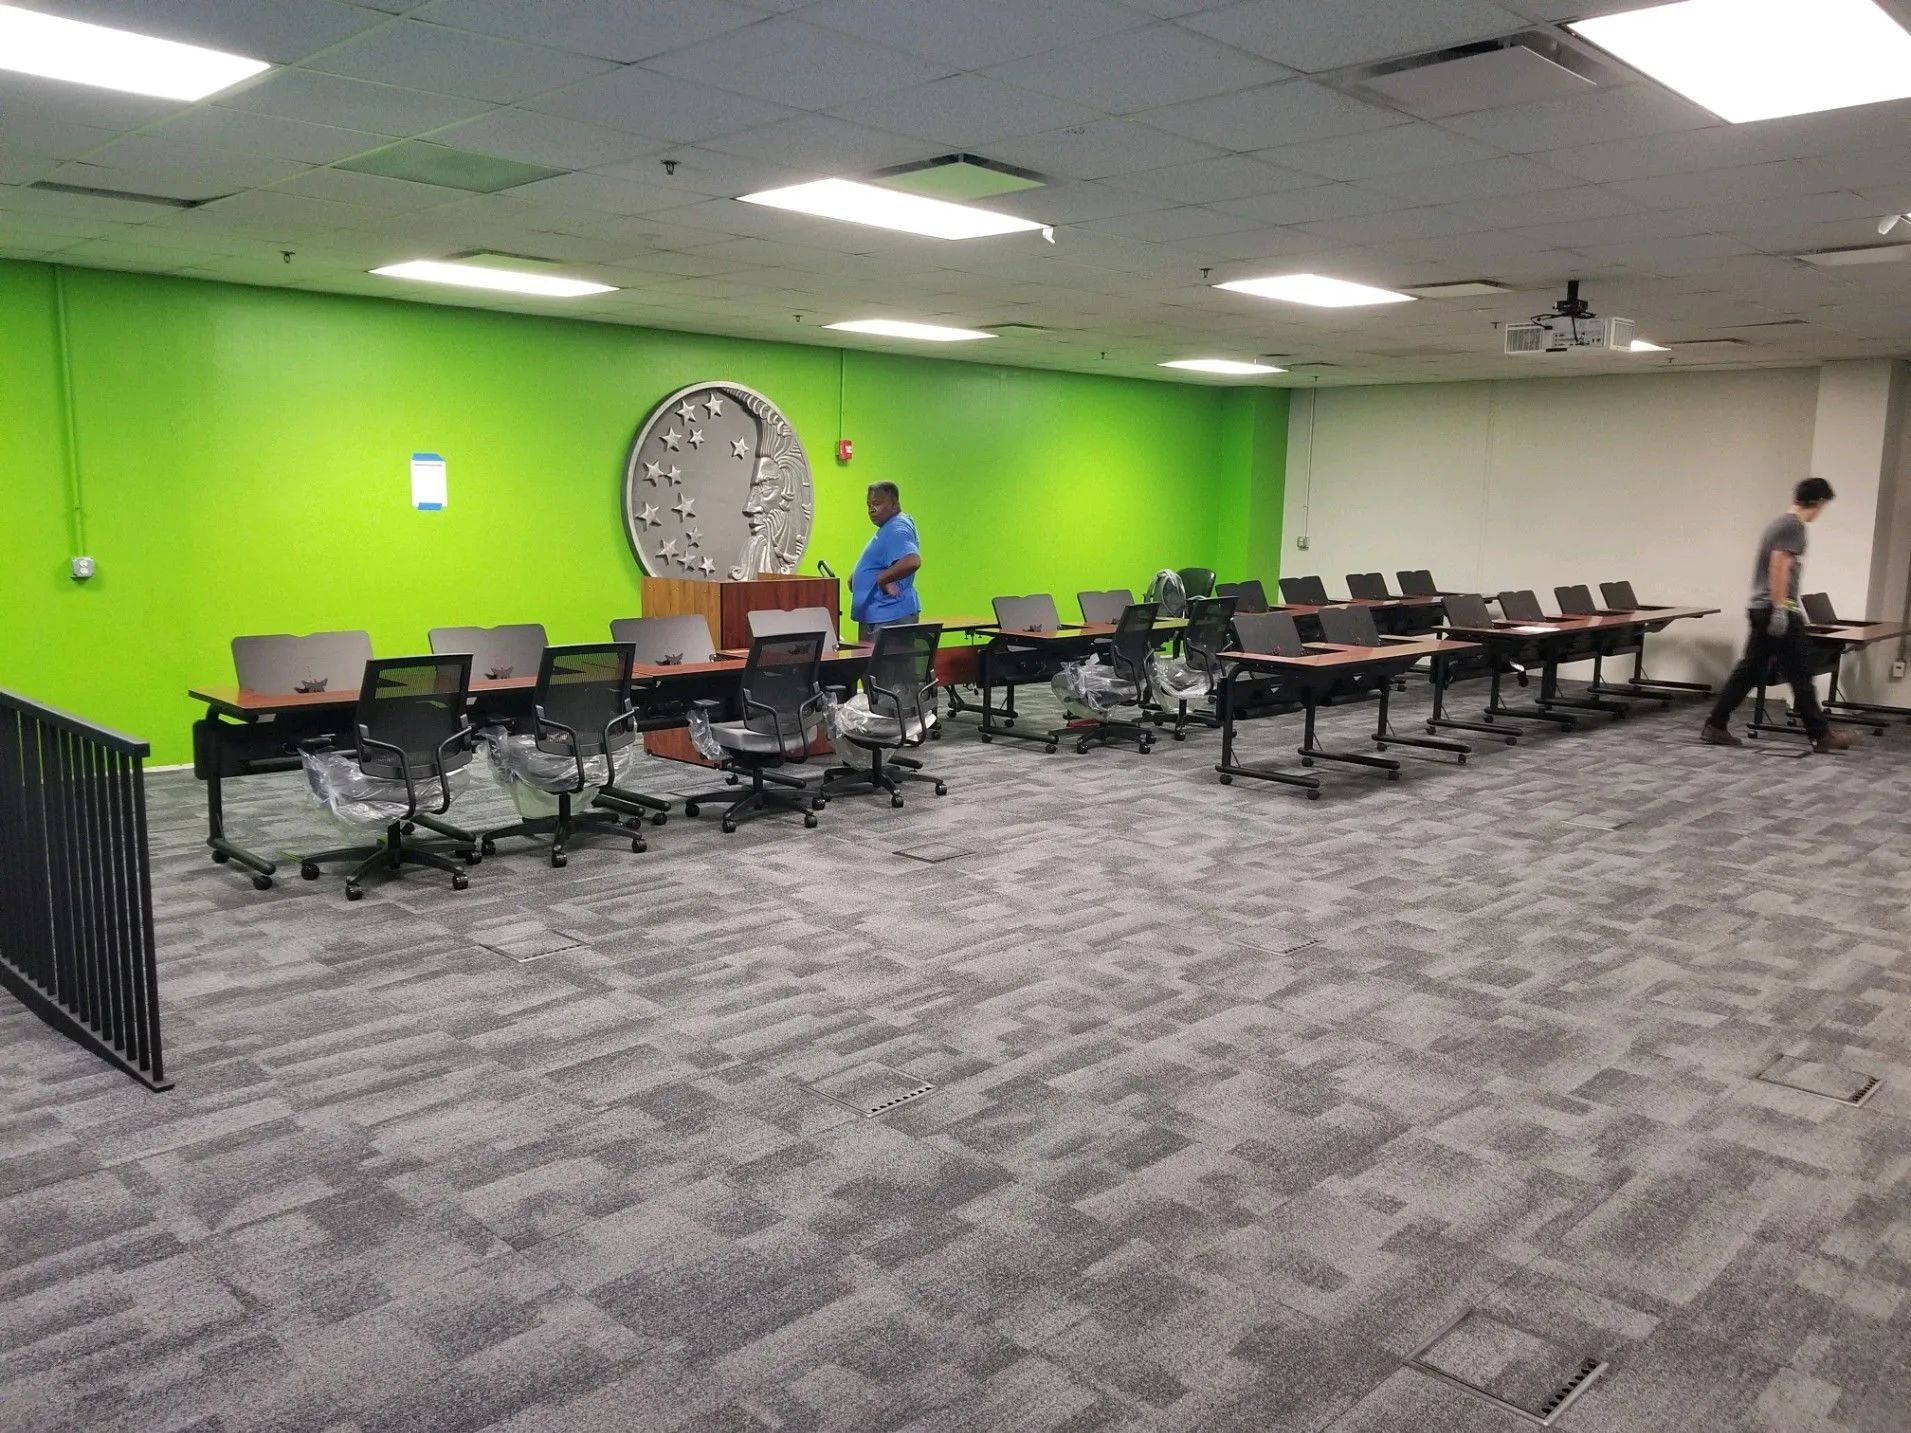
Quick Answer: To scale power and data when you add workstations or a new team, you need distribution that can grow in place instead of being rebuilt each time. A low profile access floor with manufactured wiring puts pre terminated electrical and communication cabling in a cavity above the existing slab, so new outlets are added by lifting a panel and connecting to the chaseway. You size the circuits and communication pathways for a growth target, place outlets where the new furniture lands, and phase the work by zone. The slab stays untouched, and the next expansion follows the same simple routine.
On Monday, a department head tells you a new team of fourteen is arriving in six weeks. They will take over the east wing of the third floor, which currently holds a conference room and a row of storage cabinets. You pull up the electrical drawings and find two floor boxes, a perimeter wall of outlets, and a communication closet at the opposite end of the building. The furniture can be ordered in a day. Getting power and data to every seat is the part that sets the schedule.
This is the situation facility managers, architects, and IT leads run into again and again. Headcount does not grow in tidy increments, and the building was wired for a layout that no longer exists. Each new team forces the same questions about where the circuits come from, how the data gets there, and how much disruption the people already on the floor will tolerate.
Why Adding a Team Strains Fixed Power and Data
Conventional distribution is built around fixed points. Wall outlets sit on the perimeter, floor boxes sit where the original furniture plan called for them, and poke through devices serve a limited radius around each penetration. Every one of those points is tied to a specific circuit and a specific communication path.
When you add a group of workstations, you are asking those fixed points to serve a layout they were never located for.
Distance
Desks land far from the nearest box, so cords and patch cables travel across walkways.
Capacity
A circuit that comfortably served three desks is asked to serve eight, and breakers start to trip during the busiest part of the day.
Data Pathways
The new area needs cable runs back to the closet, and those runs have to cross corridors, ceilings, or slab.
Each fix is local and temporary. A power strip here, a surface raceway there, a core drill scheduled for a weekend. After three or four expansions, the floor holds a patchwork of workarounds that nobody fully documented, and the next team arrives into a space that is harder to serve than the last.
What Scaling Underfoot Actually Means
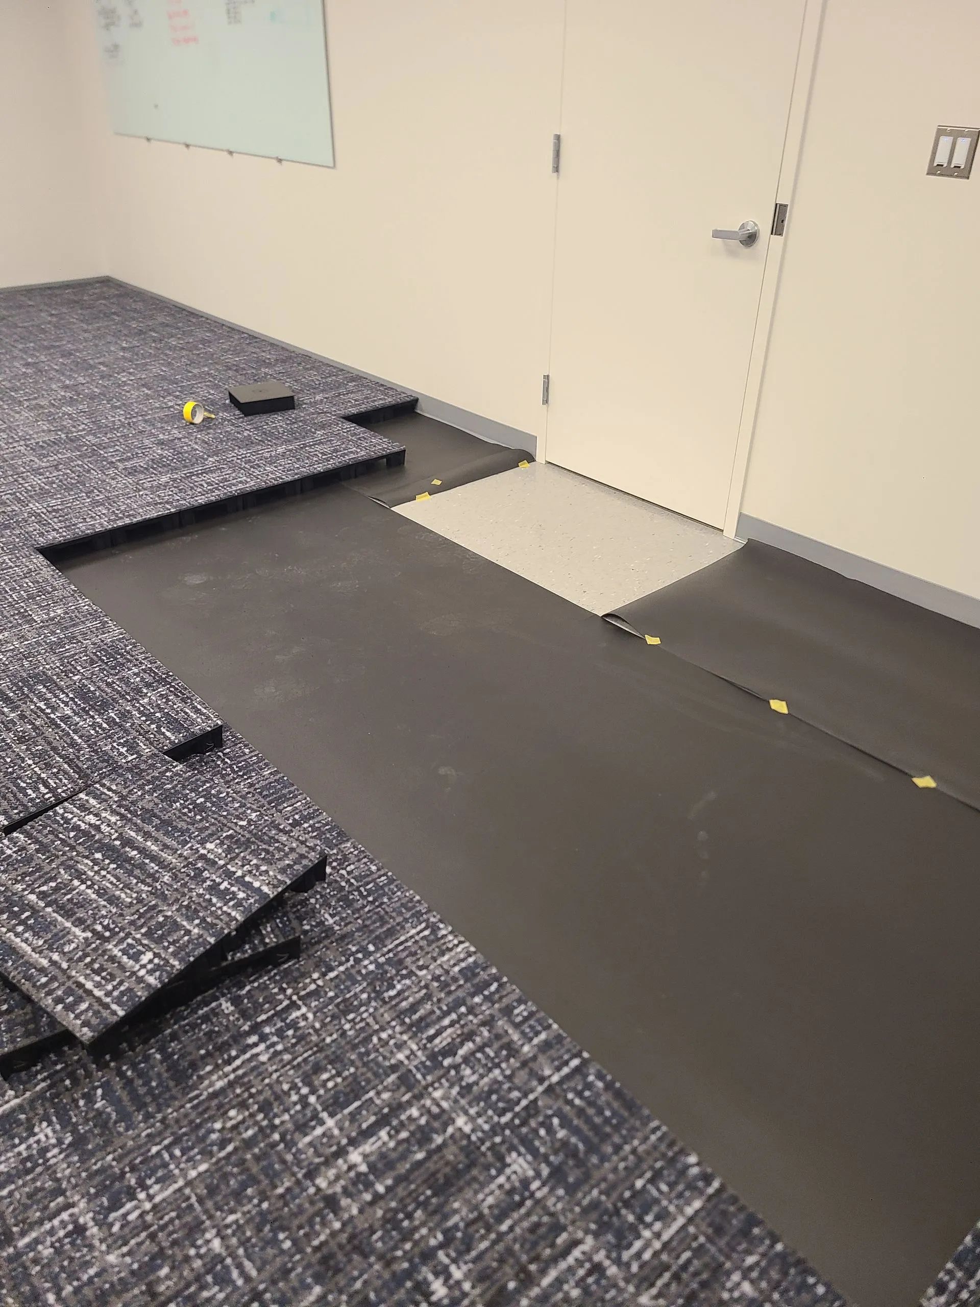
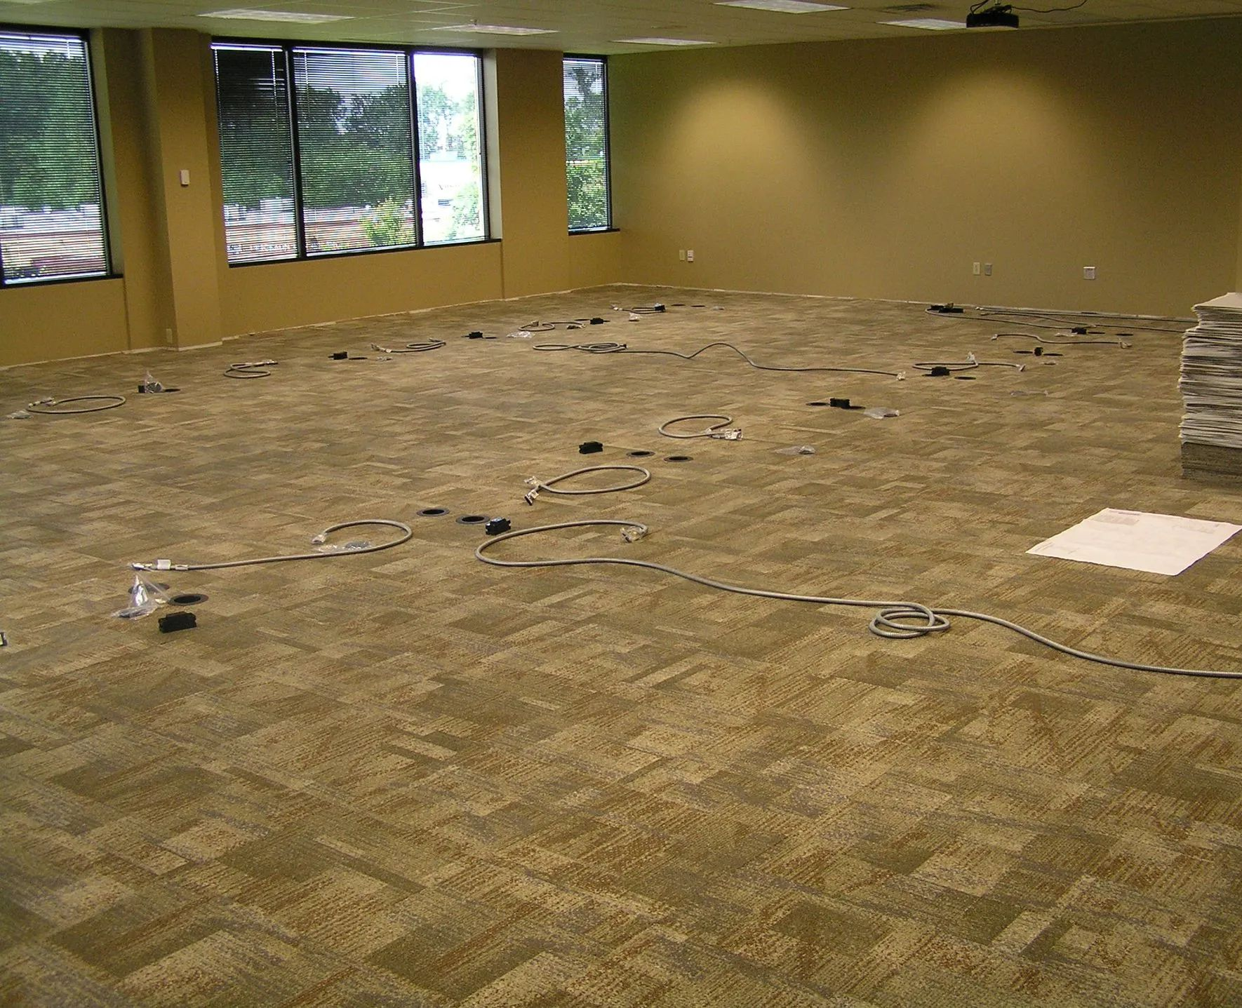
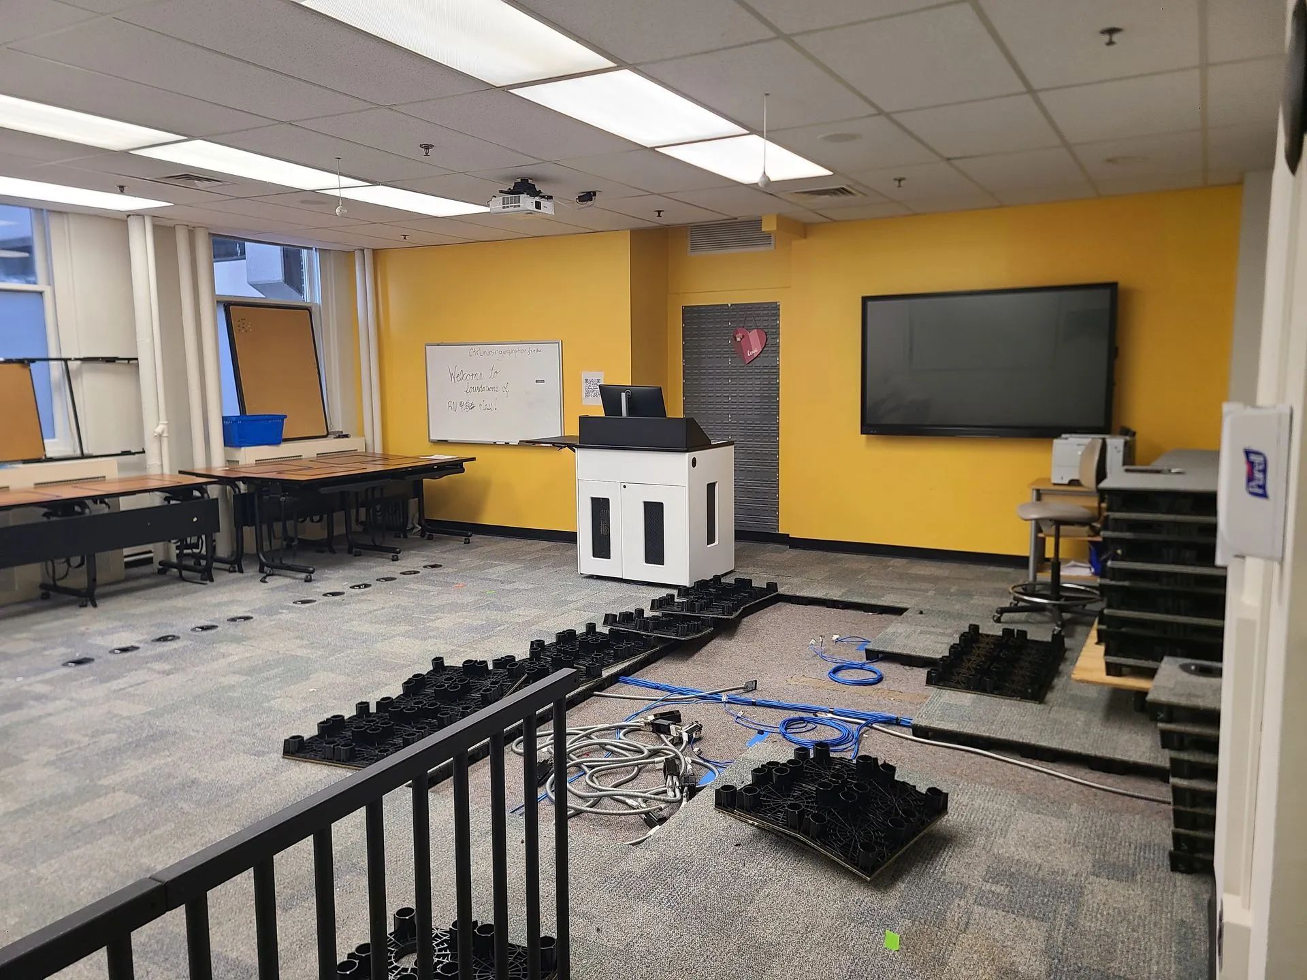
Scaling underfoot means the distribution is part of the floor itself and sized to grow. A low profile access floor sets panels on adjustable pedestals a few inches above the existing concrete. The cavity that results carries manufactured electrical, communication, and audio visual cabling, factory terminated so that connections are made with plug together fittings instead of field splices.
Because the wiring runs the full width of the zone, an outlet is not tied to a box location. When the new team's furniture plan is final, outlets are set at the exact positions the desks need. You lift the panels in that area, connect the new outlets to the chaseway, and set the panels back down. No coring, no trenching, and no saw cutting is involved, because nothing about the system is fastened into the structural slab.
The same logic applies in reverse. If a team shrinks or moves, the outlets can be relocated or removed with the same panel lift. The infrastructure follows the headcount in both directions, which is the real value to a facility manager who has lived through several reorganizations.
Sizing for Growth Before the First Panel Goes Down
The easiest expansions are the ones planned for during the first installation. A few decisions made up front determine how much room you have later.
Circuit Capacity
Start by confirming how many circuits can feed the zone and how much of that capacity the current layout uses. Manufactured wiring systems are built from listed components, so each branch has a defined rating, and your designer can show you how many outlets a branch supports at the load your people actually draw. A software developer with dual monitors and a docking station draws differently from a records clerk with one screen.
Communication Pathways
Power gets most of the attention, but data is often the real constraint. Confirm that riser space and closet capacity can support the added ports, and decide how much separation you want between power and communication runs in the cavity. Keeping them in distinct channels lets IT add connections without touching the power side.
Outlet Density
Plan for more connection points than the current headcount strictly needs. A shared standing desk, a printer, a charging station, and a visiting colleague all want an outlet at some point. Extra positions placed in the first install let you accommodate them with a panel lift later.
Tip: sk each department to describe its equipment by role, not by seat count. A team of fourteen analysts and a team of fourteen sales reps need very different power and data per desk, and mapping that difference during design keeps you from oversizing one area and starving another.
Phasing the Work While the Floor Stays Occupied
Adding capacity to an occupied floor is mostly a scheduling exercise, and the access floor approach gives you more flexibility than most. Because the system is modular, installation can be sequenced by zone. Work starts in the area being fitted out, while adjacent areas keep operating normally.
A typical sequence looks like this. First, a site survey confirms where the building power and communication connections tie into the new zone. Second, the pedestals and panels are laid out section by section, with the manufactured wiring run through the cavity as each section is completed. Third, outlets are positioned to match the furniture plan and tested before staff move in. Panels are carpeted at the factory, so there is no separate finishing trade to coordinate afterward.
For the people sitting next door, the experience is usually limited to some activity in one part of the room. There is no slab dust to contain, no core drilling noise through the wall, and no weekend shutdown of an entire floor to make a single connection.
If the floor in question is already occupied, the conversation usually starts with a site survey, not a demo plan. A few things are worth mapping out before committing to a layout. Wherever the new distribution grid lives, it still has to tie back into the building's electrical system somewhere, so knowing where that connection sits early shapes how the rest of the layout gets designed. Outlet spacing should reflect not just today's headcount but the reorganization already on the roadmap, so the floor doesn't need revisiting the moment the plan changes again. And a retrofit doesn't require vacating the entire floor at once — work can typically be sequenced by zone, so one section gets fitted out while the rest keeps operating normally.
Keeping the Next Expansion Easy
The first expansion shows you whether the system was designed well. The second and third show you whether the floor will keep paying off. A few habits keep each addition as simple as the first.
Keep an Outlet Map
Document each outlet’s location, circuit assignment, and communication path. Store an updated drawing with facility records to simplify maintenance and troubleshooting.
Reserve Spare Capacity Deliberately
Keep spare circuits and data ports available for future growth. Mark reserved capacity clearly to prevent accidental use during new installations.
Treat Panels as Access Points
Train staff to lift and replace access panels safely during maintenance or upgrades. Keep spare panels available for frequently reconfigured areas.
Review the Layout With Each Reorganization
Walk through the floor with IT and facilities teams before every move. Confirm outlet alignment and eliminate unnecessary temporary extension cords.
Warning: Do not assume a new team can simply plug into the nearest existing outlets. Loading additional workstations onto a circuit that was sized for the earlier layout is a common reason breakers trip and equipment drops offline. Confirm the load on each branch before the move date, not after the first complaint.
Where Scaling Matters Most
The need to add and relocate seats is not limited to general offices. Administrative floors see the most frequent churn, since cubicle layouts and demountable walls shift with every reorganization. Computer classrooms and training rooms keep their row and column seating, but the equipment in each row changes with curriculum and technology. Emergency response and monitoring centers add consoles and displays while keeping power and data live around the clock, which makes the ability to expand without disturbing the active room especially valuable. Libraries and computer labs pack a high density of outlets into small footprints, and a floor that distributes them cleanly keeps the traffic patterns open.
If your facility is in the Washington and Baltimore corridor, including Gaithersburg, Frederick, Alexandria, Chantilly, Sterling, and Reston, you are likely managing space that changes hands and headcount often. Government offices, corporate tenants, and education facilities in that region all share the same pressure to add seats quickly without long outages.
Frequently Asked Questions
How do I know whether my floor can support a new team without new circuits?
Review each branch's connected load against its rating, then add the new team's equipment. If the margin is thin, plan additional circuits tied into available panel capacity.
Can I add workstations to part of a floor without redoing the whole floor?
Yes. A modular access floor can be installed or expanded zone by zone, and new outlets connect to the same chaseway without disturbing areas already working well.
What happens to the cabling when a team moves or shrinks?
Lift the panel, relocate or remove the plug together connection within the chaseway, then replace the panel. Manufactured wiring means no field splicing is needed when outlets move.
Does adding data ports require separate pathways from power?
Keeping them separate is good practice. Power, communication, and audio visual cabling run in distinct channels within the same cavity, so IT and electricians can work independently.
Will this work in an older building with a limited ceiling height?
Often, yes. A low profile floor adds only a few inches above the slab, which suits retrofits. A site survey confirms height, thresholds, and ramp needs before layout.
How should I plan capacity for growth I cannot predict?
Build in margin early by reserving spare circuits, leaving data ports unused, and adding extra outlet positions. Keep an outlet map current so each new request draws on documented capacity.
Expanding Your Floor Without Starting a Construction Project
Every facility team eventually faces the same pattern. Headcount changes, furniture moves, and the infrastructure underneath has to keep up. When distribution lives in the floor and is sized for growth, a new team becomes a planning task with a clear sequence instead of a construction project with an uncertain schedule. You decide where the desks go, the outlets follow, and the people already on the floor keep working while it happens.
The habits that keep each expansion simple, such as an outlet map, reserved circuits, and a quick walk before every move, cost little and pay off repeatedly. Powerflor USA Inc
has spent 25+ years supporting
commercial spaces
from Gaithersburg, MD, and that time has shown that planning for growth in the first installation makes every later change faster and quieter. A floor built this way keeps adapting to the next reorganization without disturbing the slab or the people working above it.